1 Orchid Lane,Asheville, NC 28803
Asheville, NC 28803
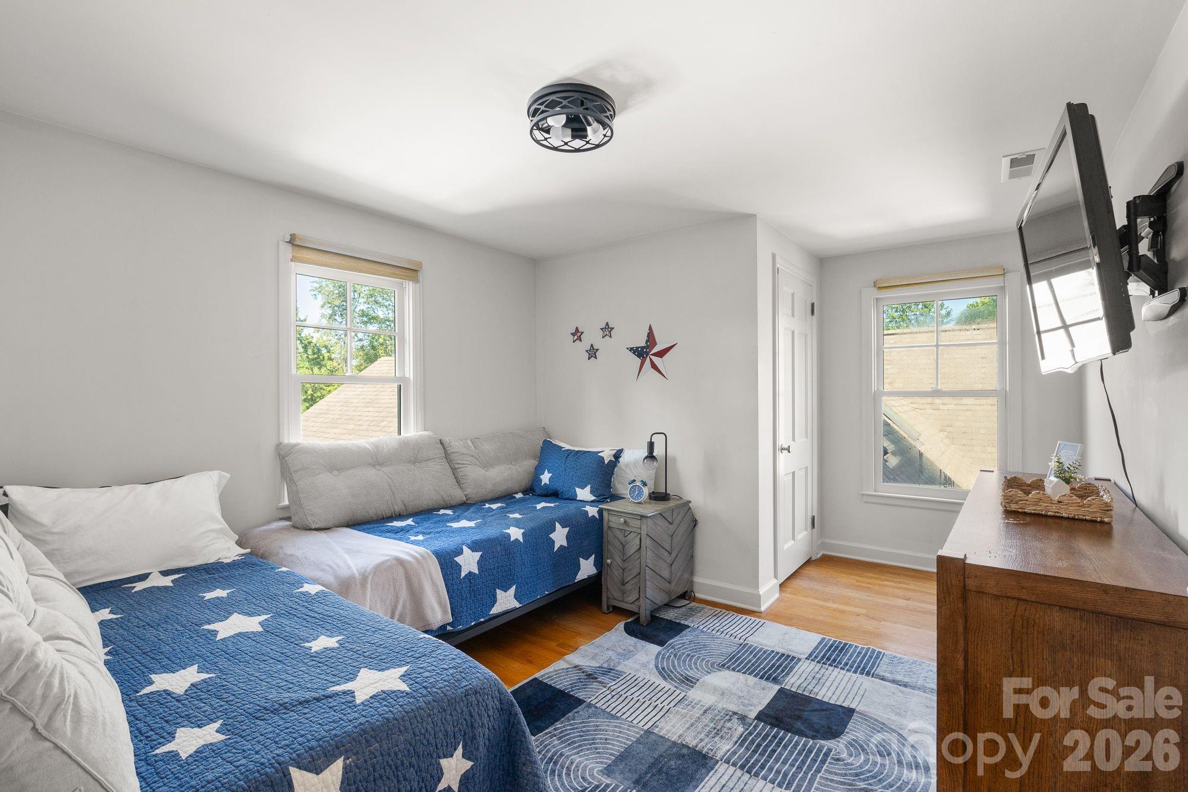
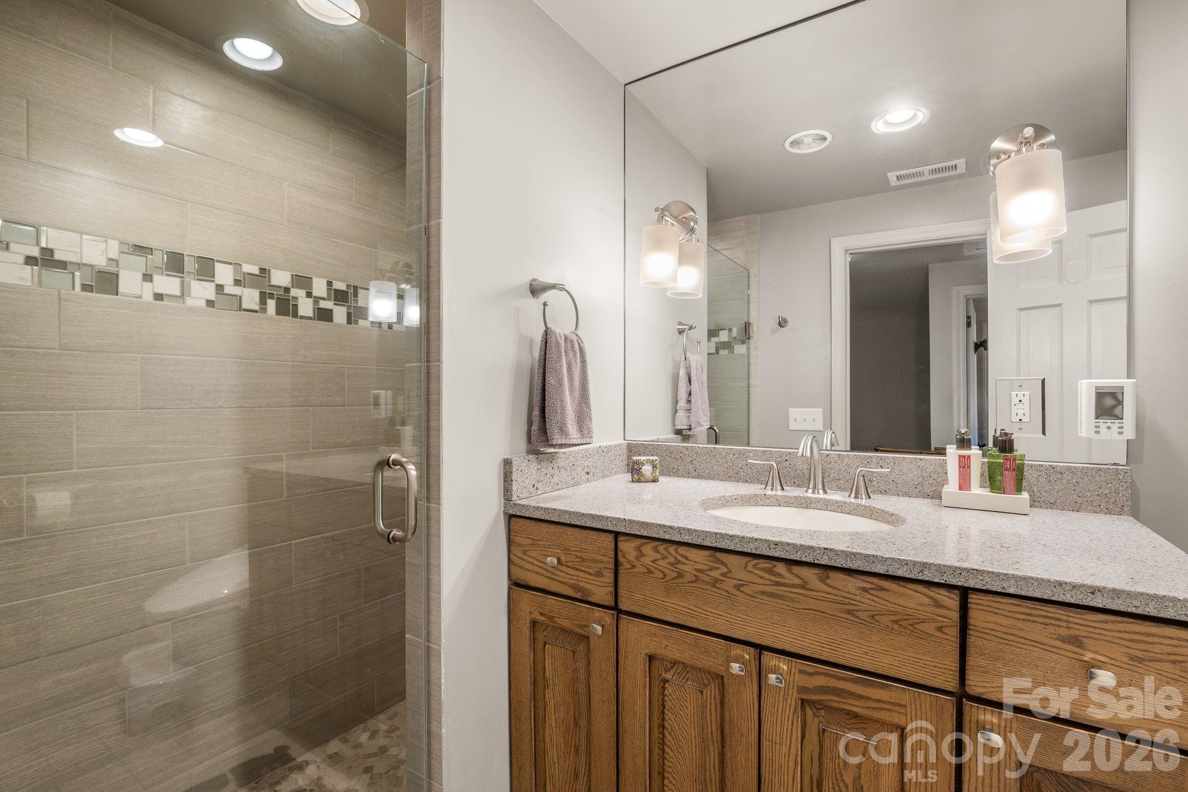
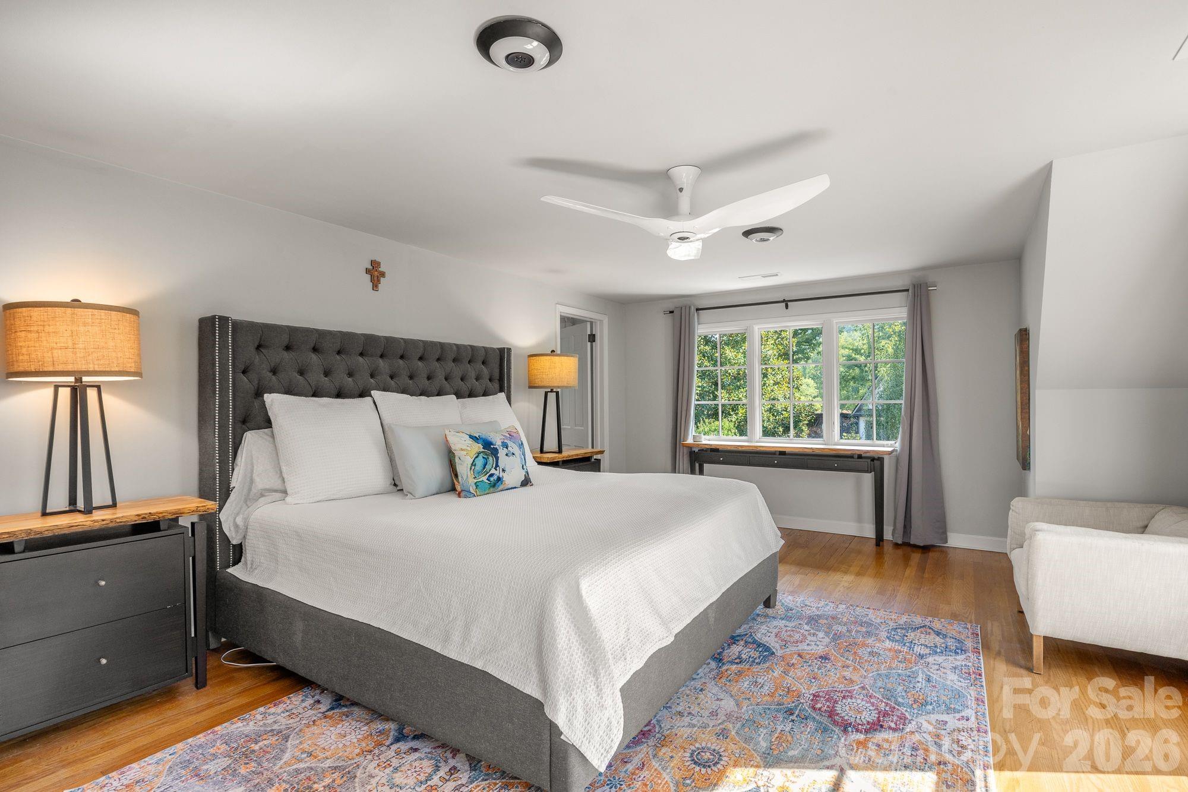
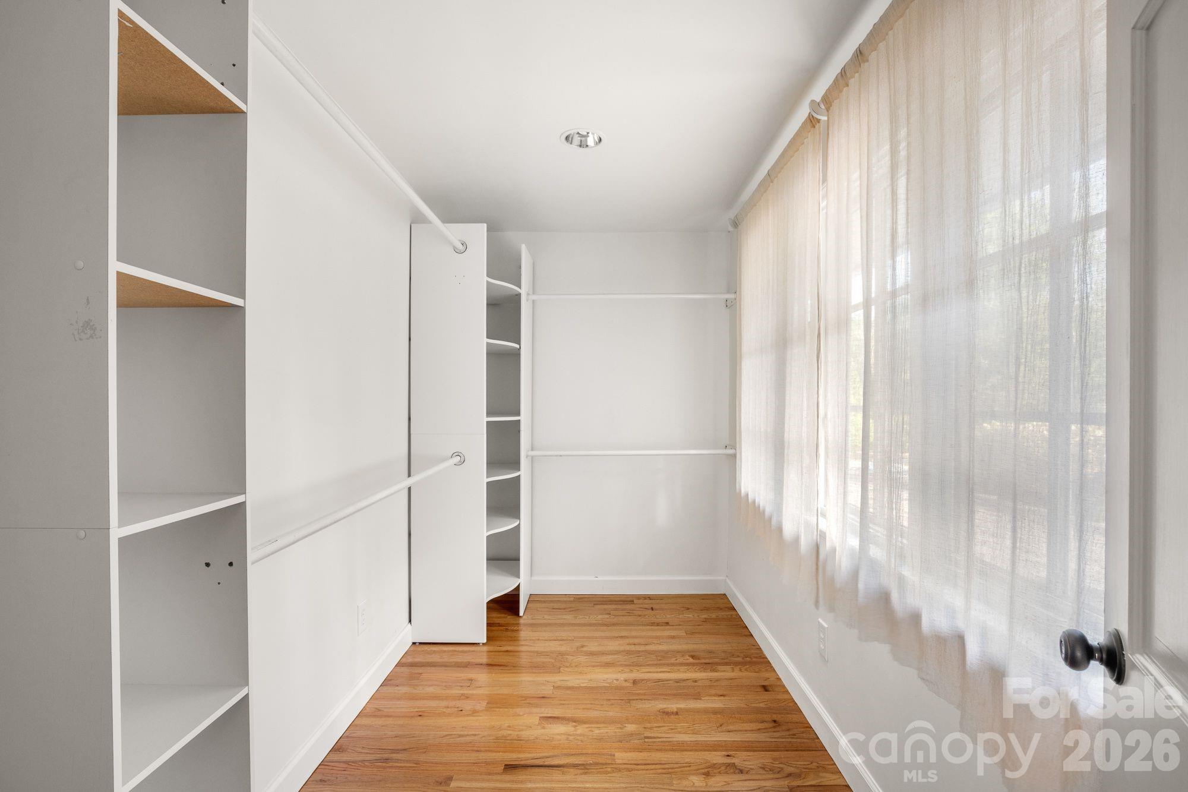

Description
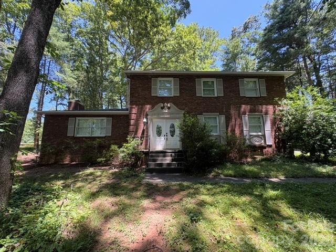
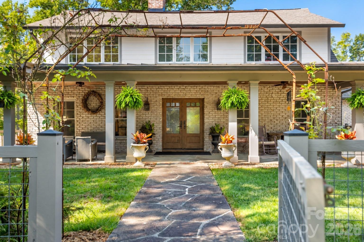
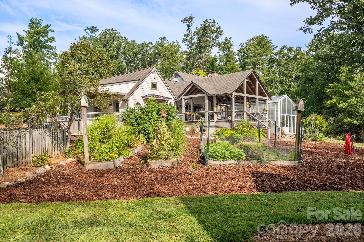
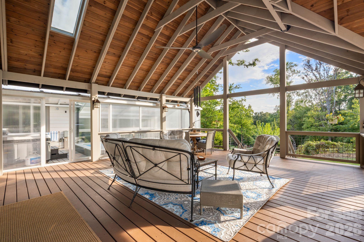
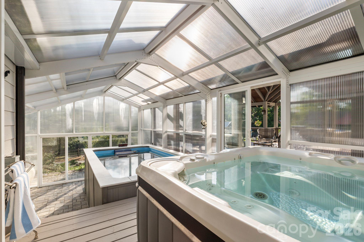
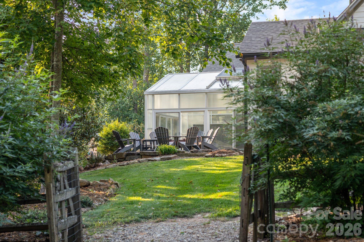
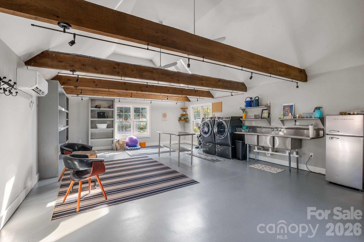
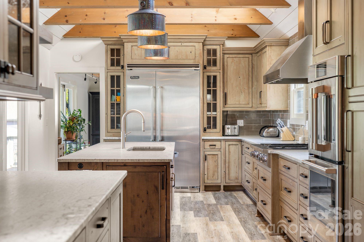
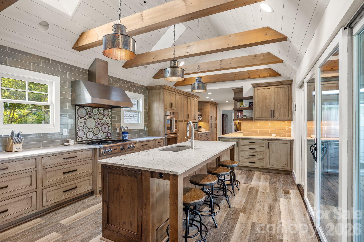
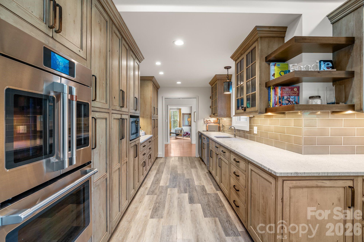
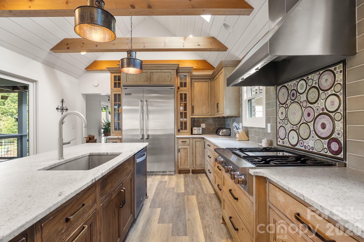
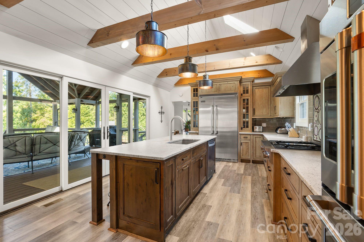
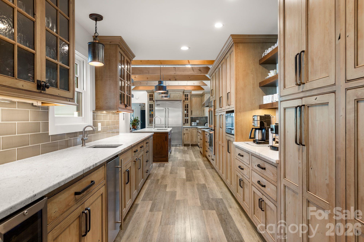
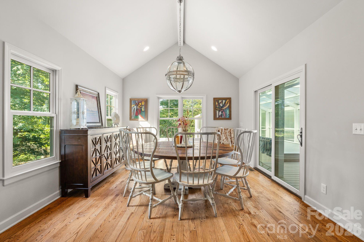
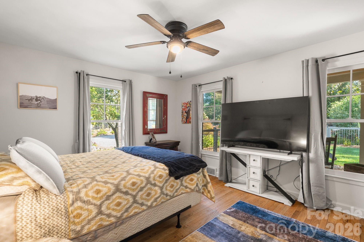
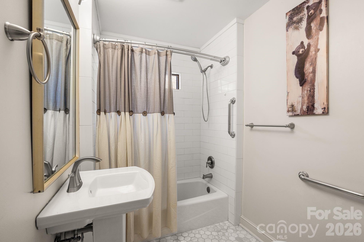
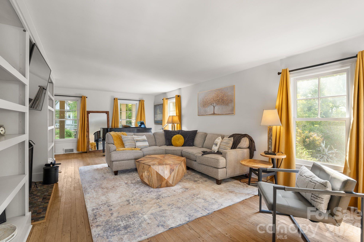
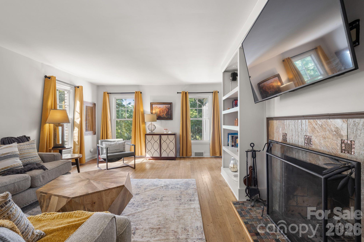
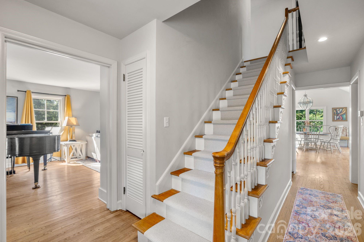
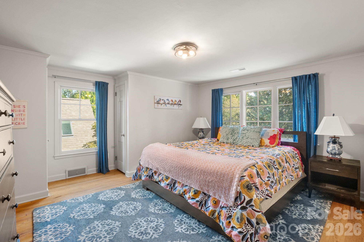
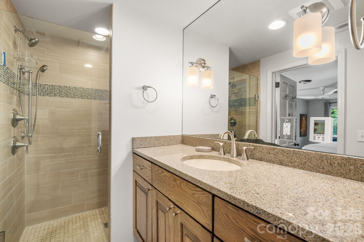
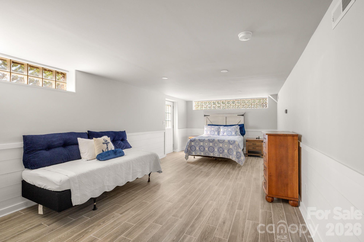
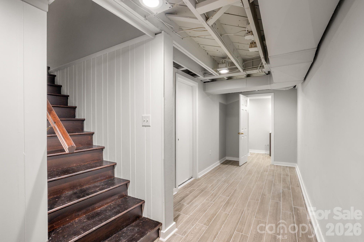
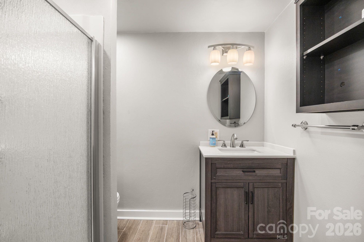
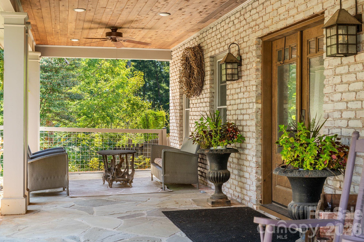
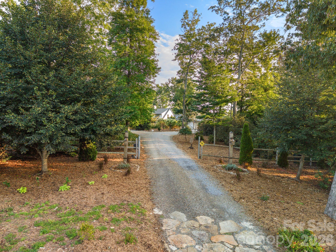
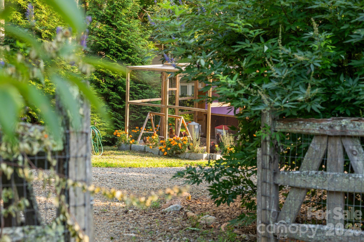
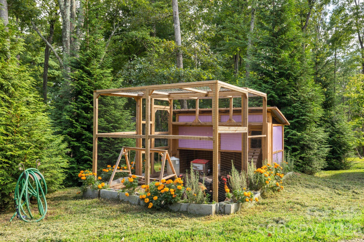
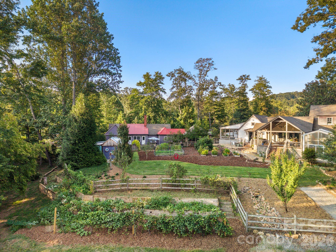
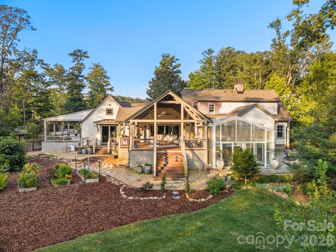
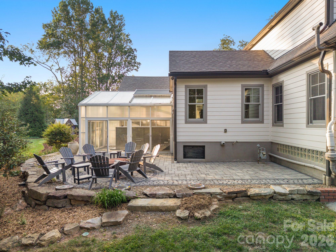
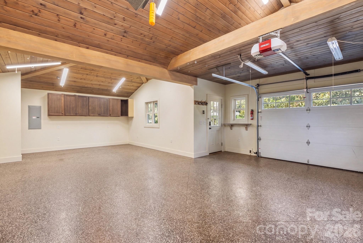
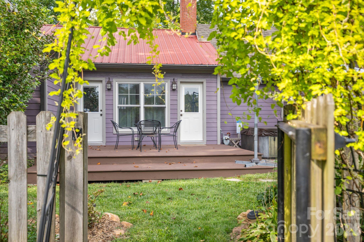
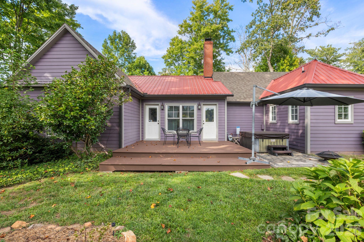
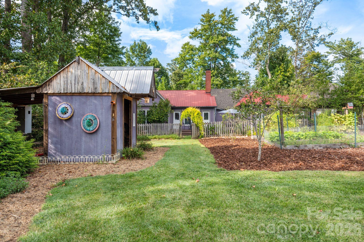
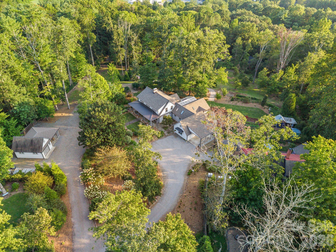
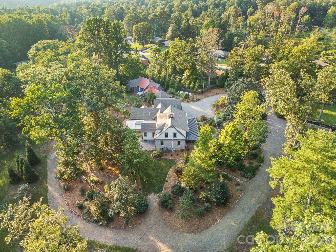
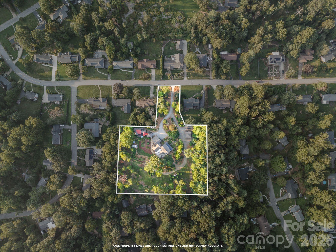
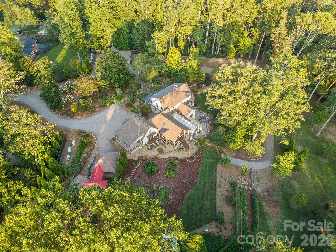
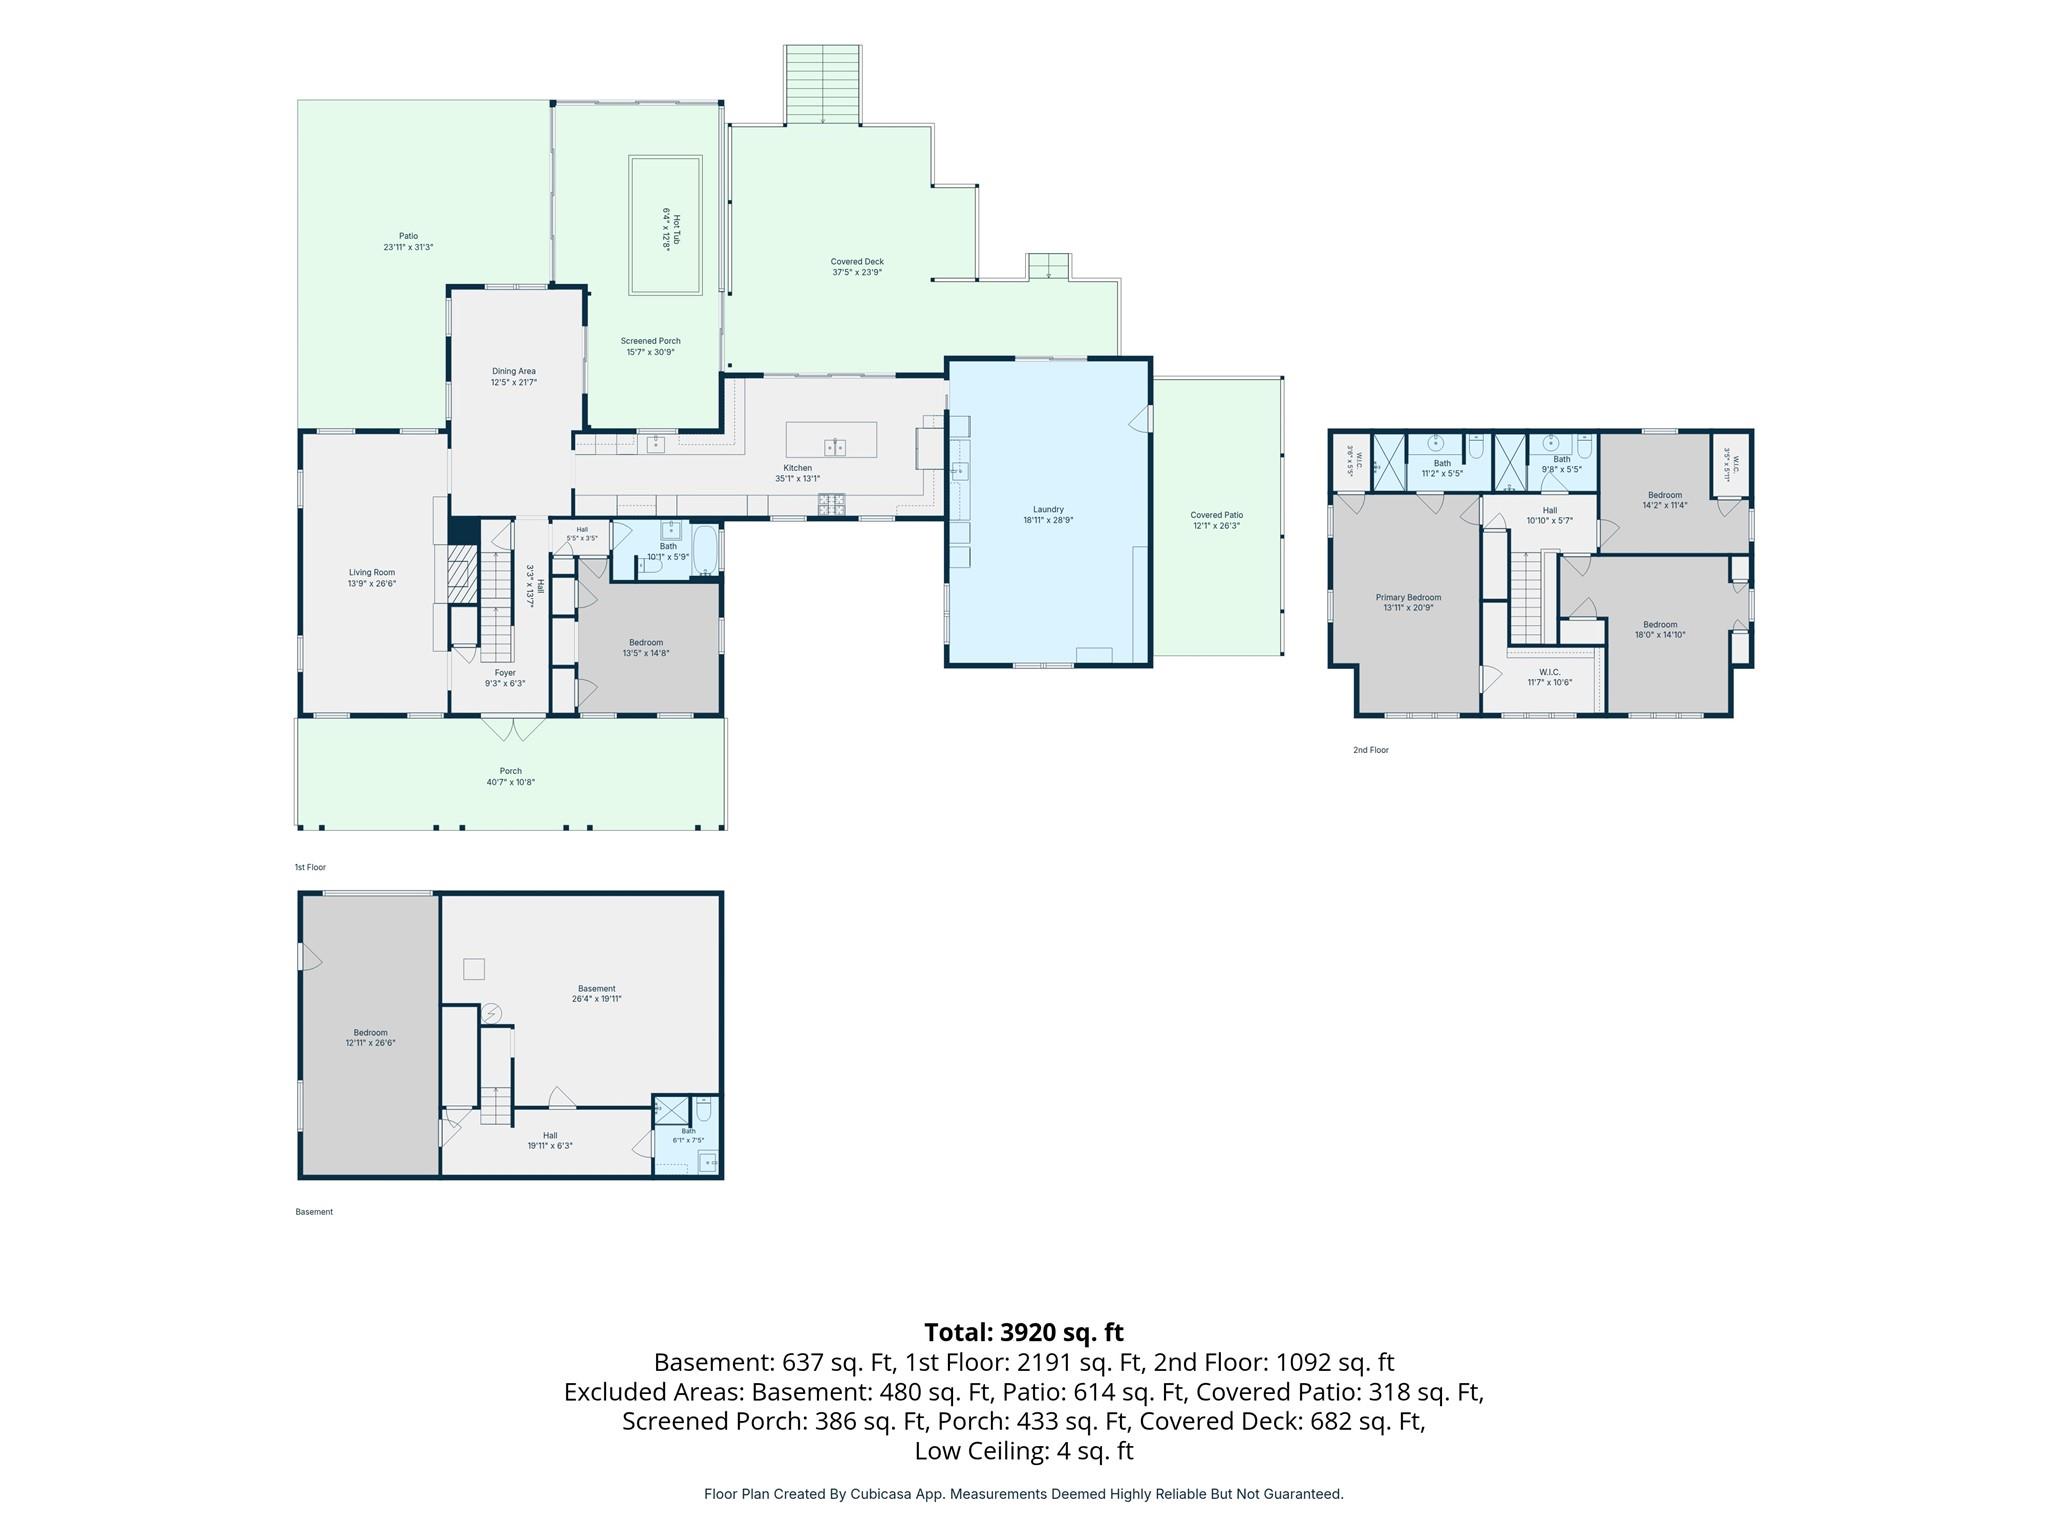
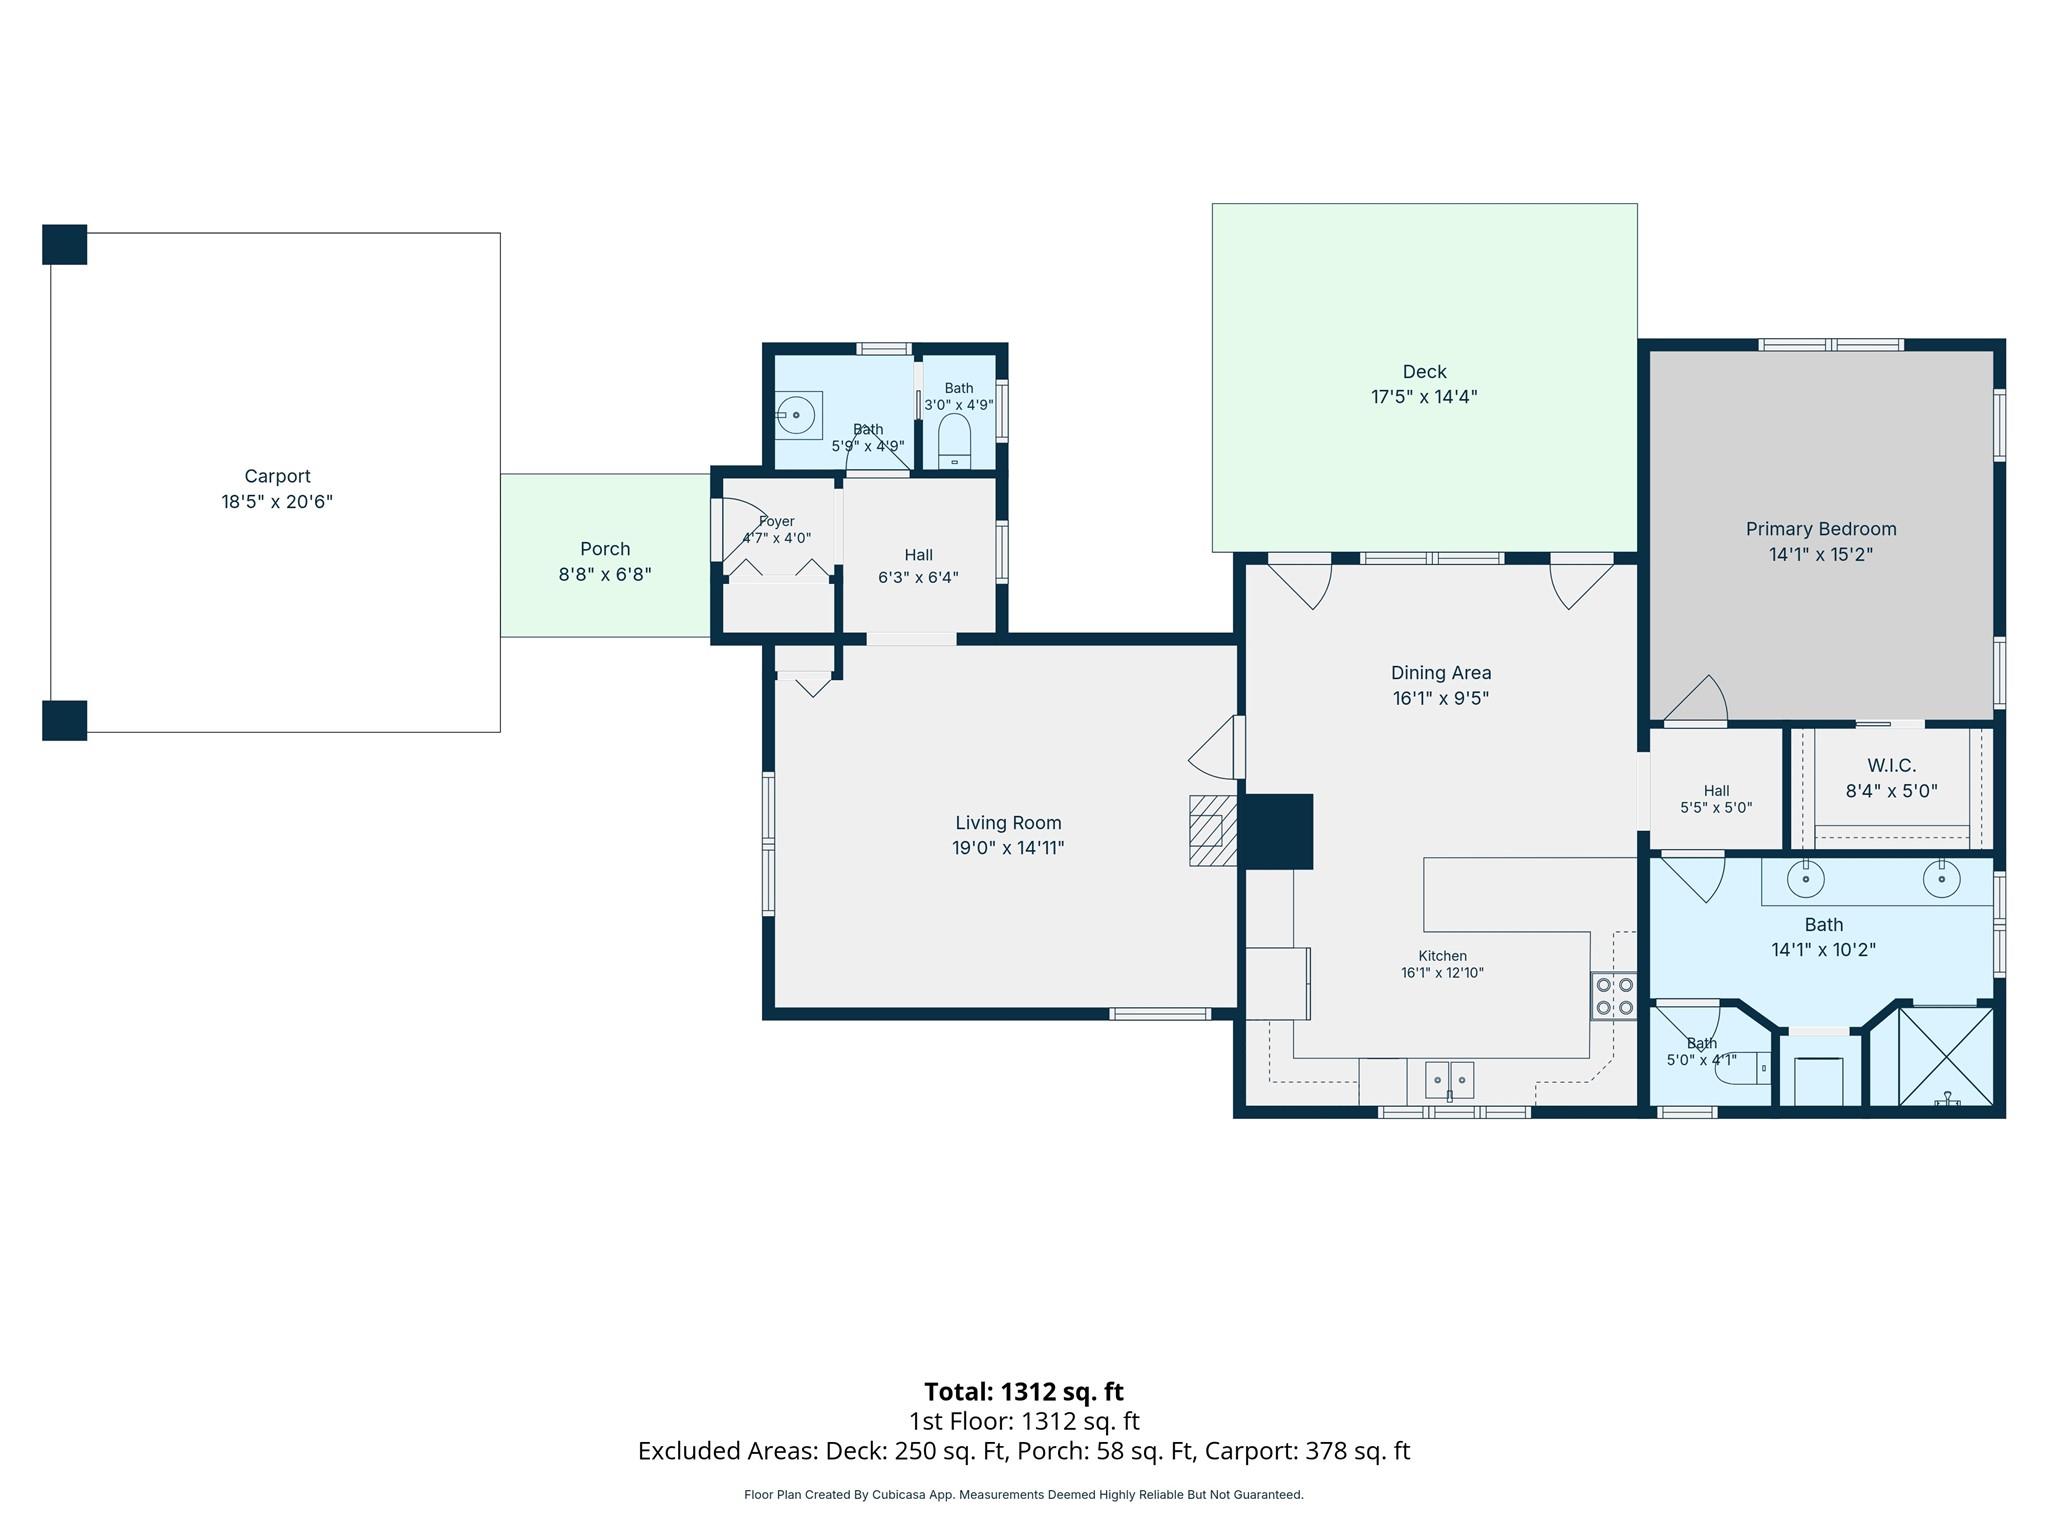
Tucked away on 3.28 acres in South Asheville, this rare luxury farmhouse offers a sophisticated blend of privacy, versatility, and an established homestead lifestyle. The property features two distinct residences with a combined 5,231 square feet of living space, creating wonderful flexibility for multi-generational living, a private work-from-home setup, or hosting guests in comfort. The heart of the home features a chef's kitchen equipped with a Viking gas range, perfectly suited for preparing the bounty from your own land. A featured bonus flex space/art studio offers the ideal setting for artists, homeschoolers, homesteaders, or a home yoga retreat. The grounds are a true private sanctuary, meticulously cultivated with productive fruit trees, grapes, watermelon patches, varietal squash, and thriving raised beds. A lush cutting garden yields a seasonal rotation of peonies, dahlias, roses and more, while the year-round, greenhouse-enclosed hot tub and treadmill equipped therapy pool provide a unique wellness retreat. The infrastructure is well-established, and yes, the chickens are negotiable, ready to produce fresh eggs for their new people. Showing Note: Proof of funds required for showings. The property includes a secondary cottage currently occupied by long-term, work-from-home tenants. To respect their privacy, the cottage interior is available for viewing by appointment to serious, pre-approved buyers and must be scheduled at a separate time from the primary residence. Please contact the listing agent to discuss the protocol for coordinating cottage tour. Cottage has rental income potential (30 days or more). - Home is not visible from street. Please no drive-bys. -Agent related to seller.
Details
| MLS # | 4421419 |
|---|---|
| Listing Type | For Sale |
| Style | House |
| HOA Dues | $100 |
| Sub-Type | Resale |
| Status | Active |
| Year | 1960 |
| Days On Site | 8 |
| Listing Provided By | Realty ONE Group Pivot Hendersonville | Jennifer Breslin |
Features
| Bed(s) | 5 |
|---|---|
| Bath(s) | 6 Total |
| SQ Feet | 3,920 |
| Garage | 1 |
| Car Port | Yes |
| Basement | Y |
| Pool | Yes |
| Story(s) | 3 |
| Acreage | 3.28 |
Interior
| Cooling | Ceiling Fan(s), Central Air, Ductless, Electric |
|---|---|
| Heating | Central, Ductless, Electric, Heat Pump |
| Appliances | Dishwasher, Disposal, Double Oven, Dryer, Exhaust Hood, Gas Cooktop, Gas Oven, Ice Maker, Microwave, Refrigerator, Washer/Dryer |
Exterior
| Exterior Features | Above Ground Hot Tub / Spa, Fire Pit, Hot Tub |
|---|---|
| Construction Materials | Brick Partial, Hardboard Siding |
| Foundation Details | Basement |
| Lot Features | Orchard(s), Green Area, Level, Private |
Parking
| Garage Yes / No | Yes |
|---|---|
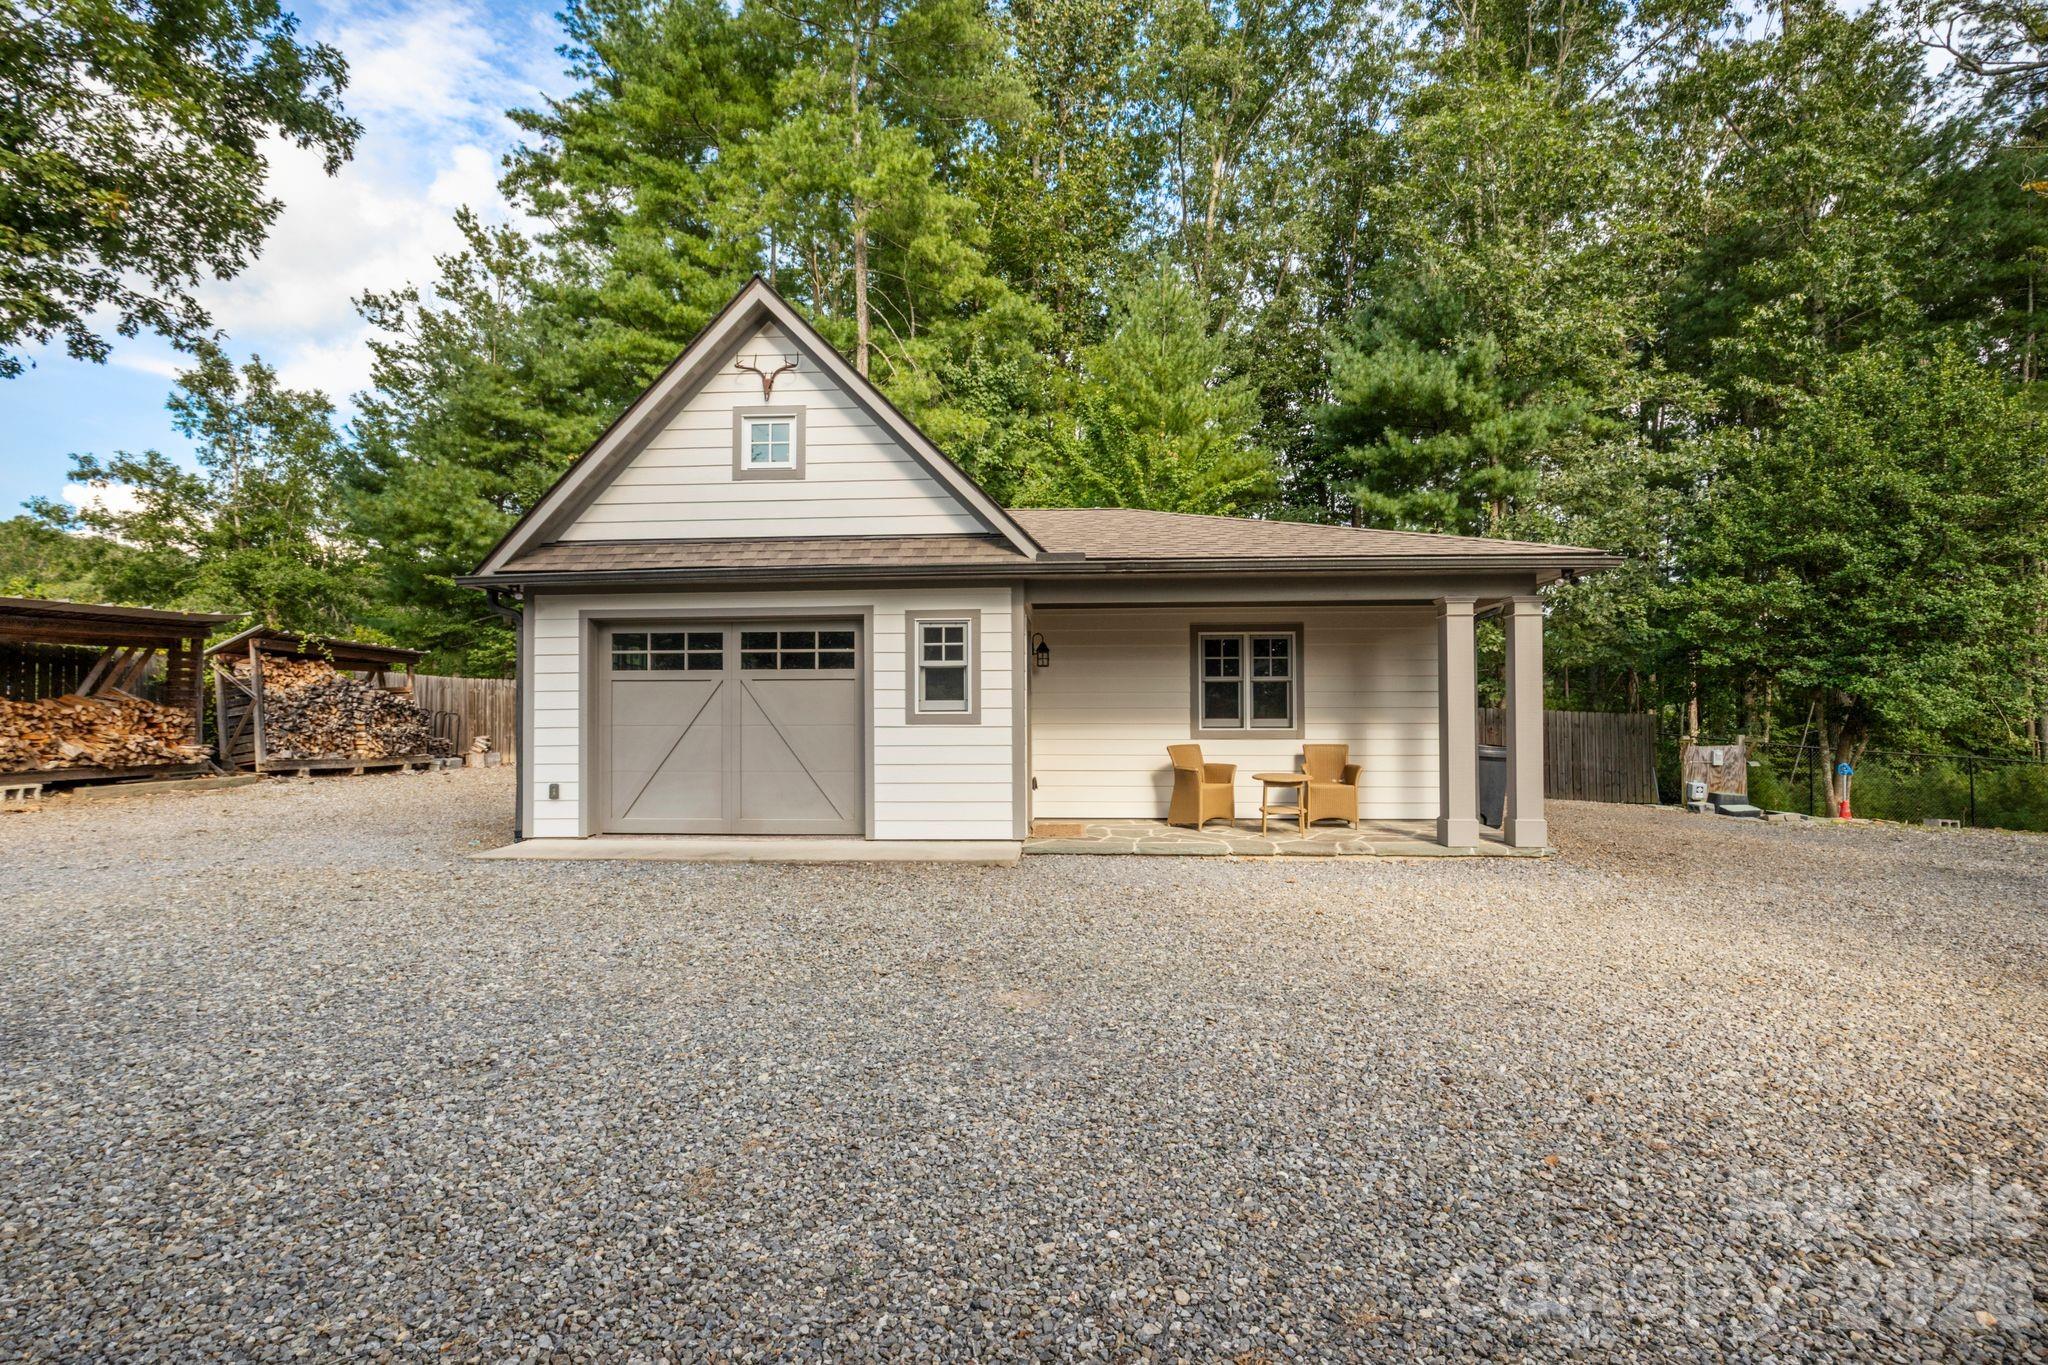
| Parking Features | Detached Carport, Driveway, Detached Garage |
Other
| List Aor | Hendersonville Board of Realtors |
|---|
Taxes
| Property | 862000 |
|---|
Area Information
| State | NC |
|---|---|
| County | Buncombe |
| City | Asheville |
| Zip Code | 28803 |
| Area | Buncombe |
| Community Name | Oak Forest |
| School District | T.C. Roberson |
| Elementary School | Estes/Koontz |
| High School | T.C. Roberson |
| Listing VS Median (in Oak Forest) | |
Price: $2,450,000 low | high Med: $559,500 sqft: 3,920 low | high Med: 1,823 $ / sqft: $625 low | high Med: $307 On site: 8 low | high Med: 82.5 | |
Market Activity 28803
Request a showing
Request a showing
 Listings courtesy of Canopy MLS as distributed by MLS GRID.
Based on information submitted to the MLS GRID as of September 14, 2026 at 1:21:32 AM PDT All data is obtained from various sources and may not have been verified by broker or MLS GRID. Supplied Open House Information is subject to change without notice. All information should be independently reviewed and verified for accuracy. Properties may or may not be listed by the office/agent presenting the information.
The Digital Millennium Copyright Act of 1998, 17 U.S.C. § 512 (the “DMCA”) provides recourse for copyright owners who believe that material appearing on the Internet infringes their rights under U.S. copyright law. If you believe in good faith that any content or material made available in connection with our website or services infringes your copyright, you (or your agent) may send us a notice requesting that the content or material be removed, or access to it blocked. Notices must be sent in writing by email to DMCAnotice@MLSGrid.com.
“The DMCA requires that your notice of alleged copyright infringement include the following information: (1) description of the copyrighted work that is the subject of claimed infringement; (2) description of the alleged infringing content and information sufficient to permit us to locate the content; (3) contact information for you, including your address, telephone number and email address; (4) a statement by you that you have a good faith belief that the content in the manner complained of is not authorized by the copyright owner, or its agent, or by the operation of any law; (5) a statement by you, signed under penalty of perjury, that the information in the notification is accurate and that you have the authority to enforce the copyrights that are claimed to be infringed; and (6) a physical or electronic signature of the copyright owner or a person authorized to act on the copyright owner’s behalf. Failure to include all of the above information may result in the delay of the processing of your complaint.
Contact
Learn More About This Property

Cindy Hanson
Coldwell Banker CK Select
210893Certified Senior Housing Professional, Certified Short Sales and Foreclosures Resource, Military Relocation Professional, Short Sales and Foreclosure Resource, e-Pro, Internet Professional, REALTOR, National Association of REALTORS (704) 791-9467cbhanson24@gmail.com| State | NC |
|---|---|
| County | Buncombe |
| City | Asheville |
| Zip Code | 28803 |
| Area | Buncombe |
| Community Name | Oak Forest |
| School District | T.C. Roberson |
| Elementary School | Estes/Koontz |
| High School | T.C. Roberson |
| Listing VS Median (in Oak Forest) | |
Price: $2,450,000 low | high Med: $559,500 sqft: 3,920 low | high Med: 1,823 $ / sqft: $625 low | high Med: $307 On site: 8 low | high Med: 82.5 | |