In-Person: 10/26 1:00 PM - 6:00 PM
In-Person: 10/27 11:00 AM - 6:00 PM
1017 Mossy Glade Road,Indian Trail, NC 28079
Indian Trail, NC 28079


Description
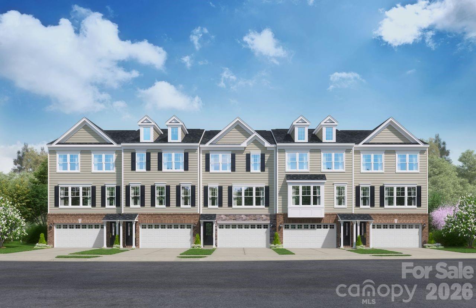
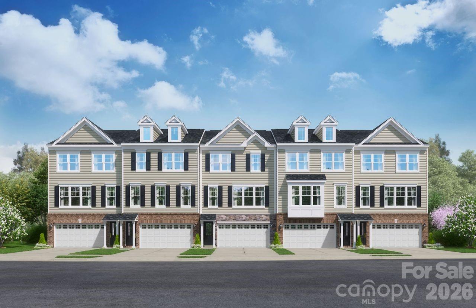
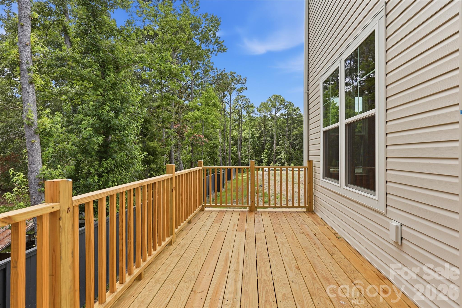
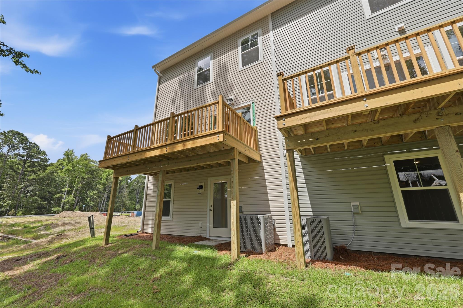
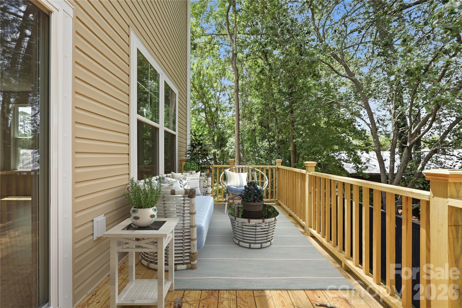
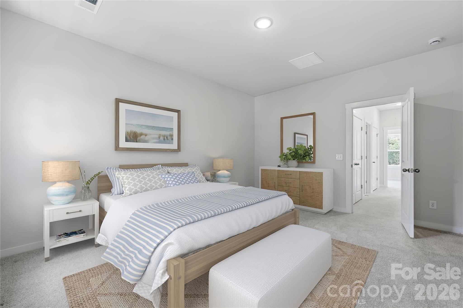
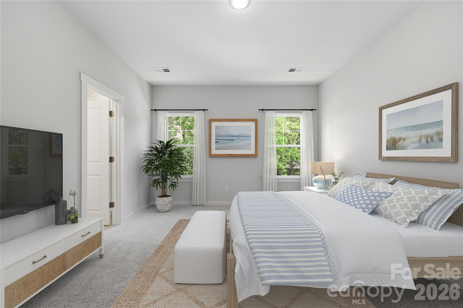
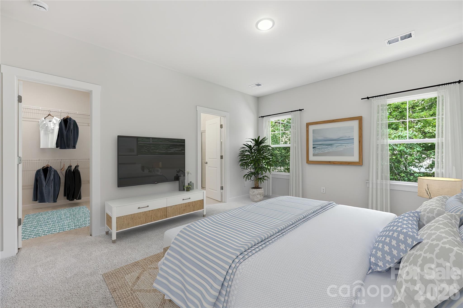
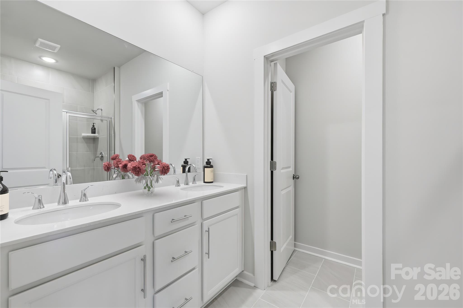
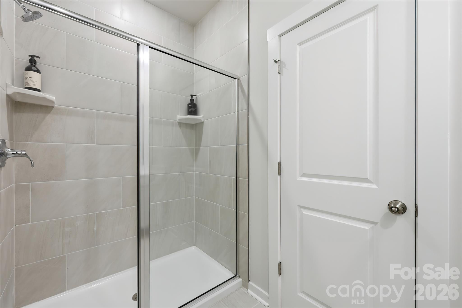
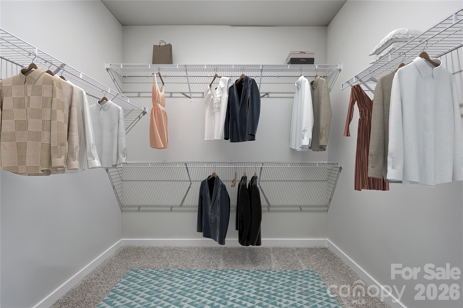
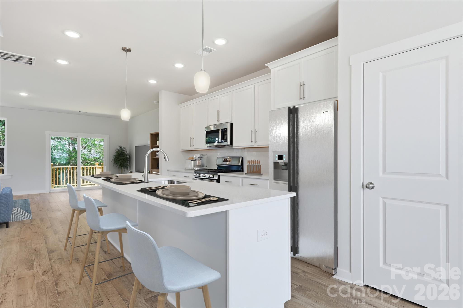
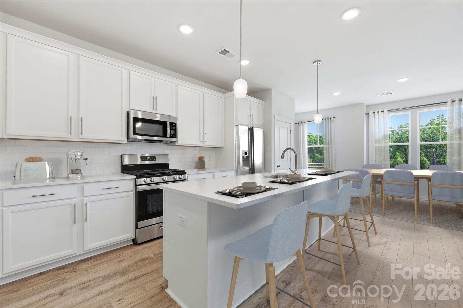
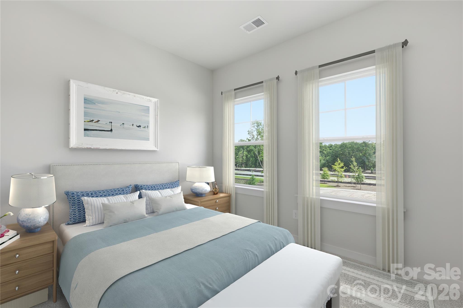
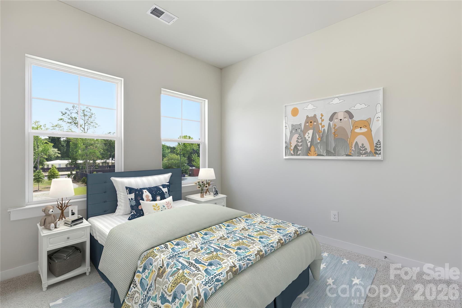
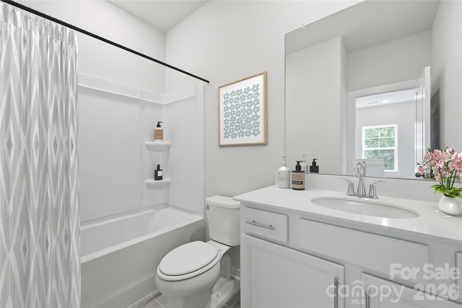
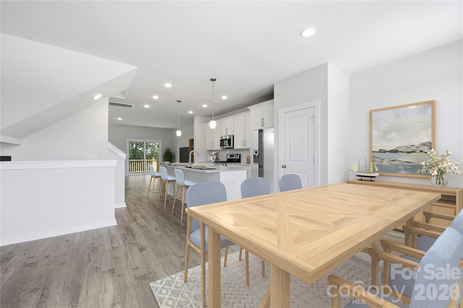
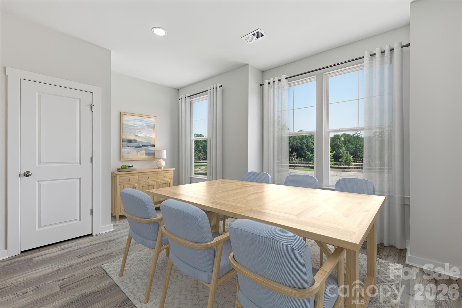
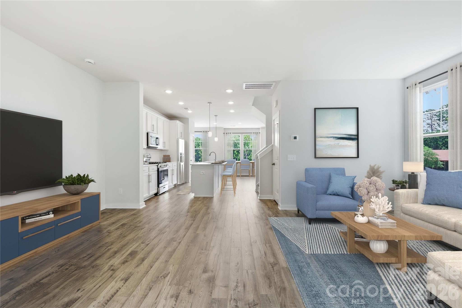
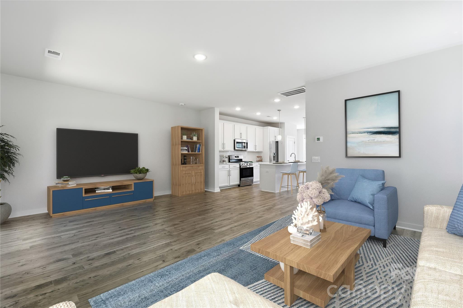
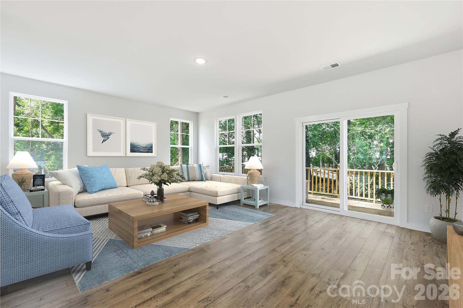
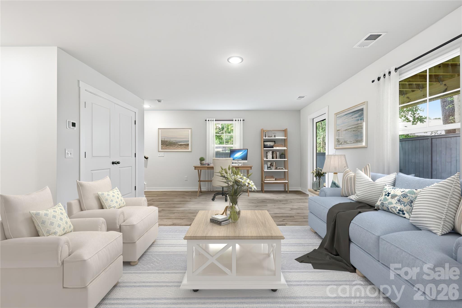
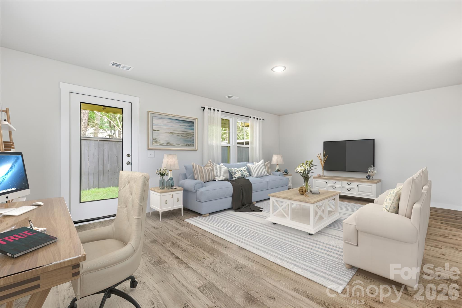
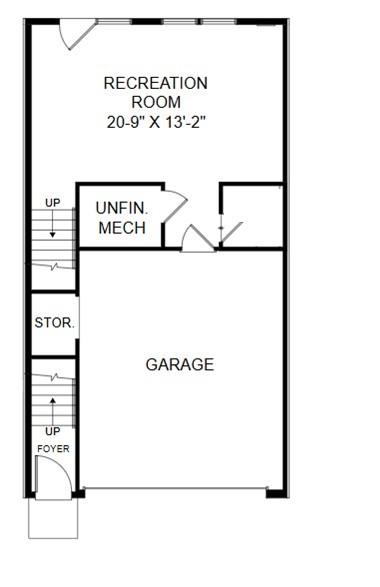
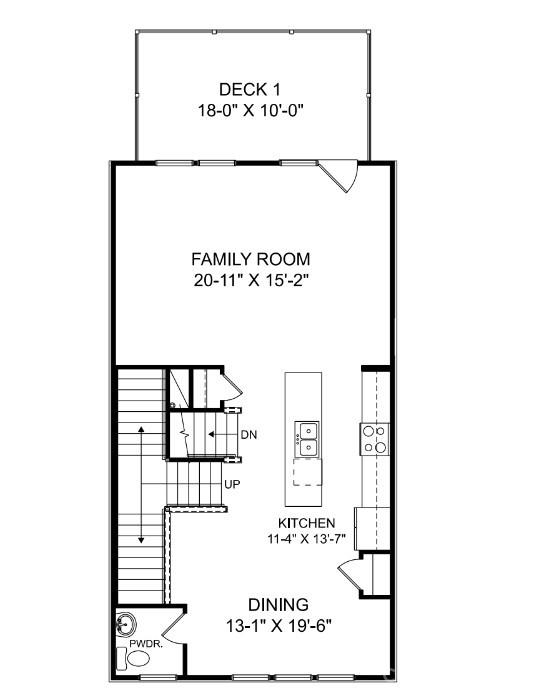
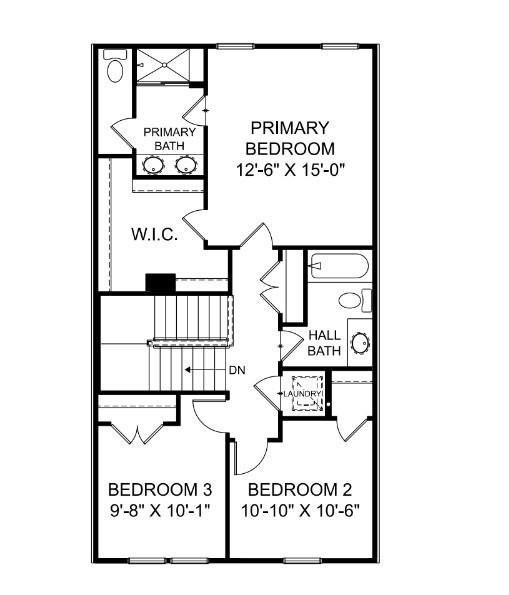
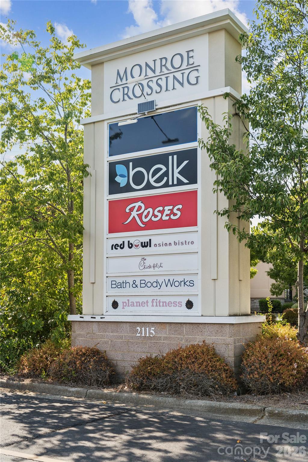
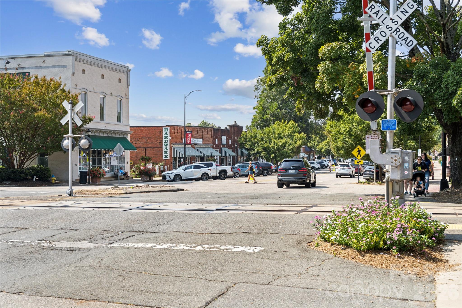
Welcome! This neighborhood is offering new construction with low maintenance living nestled in the vibrant Indian Trail area. As you enter this three-level Lannister plan, the open-concept layout immediately captures your attention. The chef's kitchen, featuring a spacious sit-down island w/quartz countertop, serves as the heart of the home, perfect for meal preparation or casual gatherings. Adjacent to the kitchen, the dining area offers a serene space to enjoy meals, while the great room invites relaxation and entertainment, creating a seamless flow that enhances everyday living. Step upstairs and enjoy a layout that prioritizes comfort and privacy. The primary suite is a true sanctuary, complete with a luxurious private bathroom complete with a seated tile shower and a walk-in closet, ensuring ample storage. Two additional bedrooms share a well-appointed hallway bath, providing flexibility for guests or a dedicated workspace. The lower level of this townhouse expands your living space further, offering a versatile recreation room complete with a powder room. This area is perfect for entertaining guests, setting up a gaming zone, or creating a personal gym, allowing you to tailor the space to your lifestyle needs. If outdoor living is your preference, relax on your spacious private deck or enjoy future amenities such as walking trails, a pool and a cabana and a dog park. Other perks include blinds, refrigerator, washer/dryer and our Living Connected Smart Home package. Enjoy prime neighborhood living near shopping, dining, top rated schools, leisure activities and easy commuter routes. Don't miss your opportunity to own this lovely home and close just in time for the holidays. Schedule an appointment with our Neighborhood Sales Manager to find out details on design selections, low maintenance living and closing cost opportunities.
Details
| MLS # | 4426271 |
|---|---|
| Listing Type | For Sale |
| Style | Town House |
| HOA Dues | $202 |
| Sub-Type | New Construction |
| Status | Active |
| Year | 2026 |
| Days On Site | 37 |
| Listing Provided By | SM North Carolina Brokerage LLC | Maria Bansal |
Features
| Bed(s) | 3 |
|---|---|
| Bath(s) | 3 Total |
| SQ Feet | 2,170 |
| Garage | 2 |
| Story(s) | 3 |
| Acreage | 0.05 |
Interior
| Cooling | Ceiling Fan(s), Central Air, Electric |
|---|---|
| Heating | Forced Air |
| Interior Features | Entrance Foyer, Kitchen Island, Open Floorplan, Pantry, Storage, Walk-In Closet(s) |
| Appliances | Dishwasher, Disposal, Electric Oven, Gas Range, Microwave, Plumbed For Ice Maker, Refrigerator, Self Cleaning Oven, Tankless Water Heater, Washer/Dryer |
Exterior
| Exterior Features | Lawn Maintenance |
|---|---|
| Roof | Architectural Shingle |
| Security Features | Carbon Monoxide Detector(s), Smoke Detector(s) |
| Construction Materials | Brick Partial, Fiber Cement, Stone Veneer |
| Foundation Details | Slab |
| Lot Features | End Unit |
Parking
| Garage Yes / No | Yes |
|---|---|
| Parking Features | Driveway, Attached Garage, Garage Door Opener, Garage Faces Front |
Utilities
| Utilities | Cable Available, Natural Gas |
|---|
Location
| Community Features | Cabana, Dog Park, Outdoor Pool, Playground, Pond, Sidewalks, Street Lights, Walking Trails |
|---|
Other
| List Aor | Canopy Realtor Association |
|---|
Area Information
| State | NC |
|---|---|
| County | Union |
| City | Indian Trail |
| Zip Code | 28079 |
| Area | Union |
| Community Name | Fallbrook |
| School District | Porter Ridge |
| Elementary School | Poplin |
| High School | Porter Ridge |
| Listing VS Median (in Fallbrook) | |
Price: $365,555 low | high Med: $506,198 sqft: 2,170 low | high Med: 3,045 $ / sqft: $168 low | high Med: $166 On site: 37 low | high Med: 31.5 | |
Market Activity 28079
Request a showing
Request a showing
 Listings courtesy of Canopy MLS as distributed by MLS GRID.
Based on information submitted to the MLS GRID as of October 25, 2026 at 7:16:59 PM PDT All data is obtained from various sources and may not have been verified by broker or MLS GRID. Supplied Open House Information is subject to change without notice. All information should be independently reviewed and verified for accuracy. Properties may or may not be listed by the office/agent presenting the information.
The Digital Millennium Copyright Act of 1998, 17 U.S.C. § 512 (the “DMCA”) provides recourse for copyright owners who believe that material appearing on the Internet infringes their rights under U.S. copyright law. If you believe in good faith that any content or material made available in connection with our website or services infringes your copyright, you (or your agent) may send us a notice requesting that the content or material be removed, or access to it blocked. Notices must be sent in writing by email to DMCAnotice@MLSGrid.com.
“The DMCA requires that your notice of alleged copyright infringement include the following information: (1) description of the copyrighted work that is the subject of claimed infringement; (2) description of the alleged infringing content and information sufficient to permit us to locate the content; (3) contact information for you, including your address, telephone number and email address; (4) a statement by you that you have a good faith belief that the content in the manner complained of is not authorized by the copyright owner, or its agent, or by the operation of any law; (5) a statement by you, signed under penalty of perjury, that the information in the notification is accurate and that you have the authority to enforce the copyrights that are claimed to be infringed; and (6) a physical or electronic signature of the copyright owner or a person authorized to act on the copyright owner’s behalf. Failure to include all of the above information may result in the delay of the processing of your complaint.
Contact
Learn More About This Property

Cindy Hanson
Coldwell Banker CK Select
210893Certified Senior Housing Professional, Certified Short Sales and Foreclosures Resource, Military Relocation Professional, Short Sales and Foreclosure Resource, e-Pro, Internet Professional, REALTOR, National Association of REALTORS (704) 791-9467cbhanson24@gmail.com| Open House |
|---|
| In-Person 10/26 1:00 PM - 6:00 PM |
| In-Person 10/27 11:00 AM - 6:00 PM |
| In-Person 10/28 11:00 AM - 6:00 PM |
| In-Person 10/29 11:00 AM - 6:00 PM |
| In-Person 10/30 11:00 AM - 6:00 PM |
| State | NC |
|---|---|
| County | Union |
| City | Indian Trail |
| Zip Code | 28079 |
| Area | Union |
| Community Name | Fallbrook |
| School District | Porter Ridge |
| Elementary School | Poplin |
| High School | Porter Ridge |
| Listing VS Median (in Fallbrook) | |
Price: $365,555 low | high Med: $506,198 sqft: 2,170 low | high Med: 3,045 $ / sqft: $168 low | high Med: $166 On site: 37 low | high Med: 31.5 | |