
 Price Reduced Listing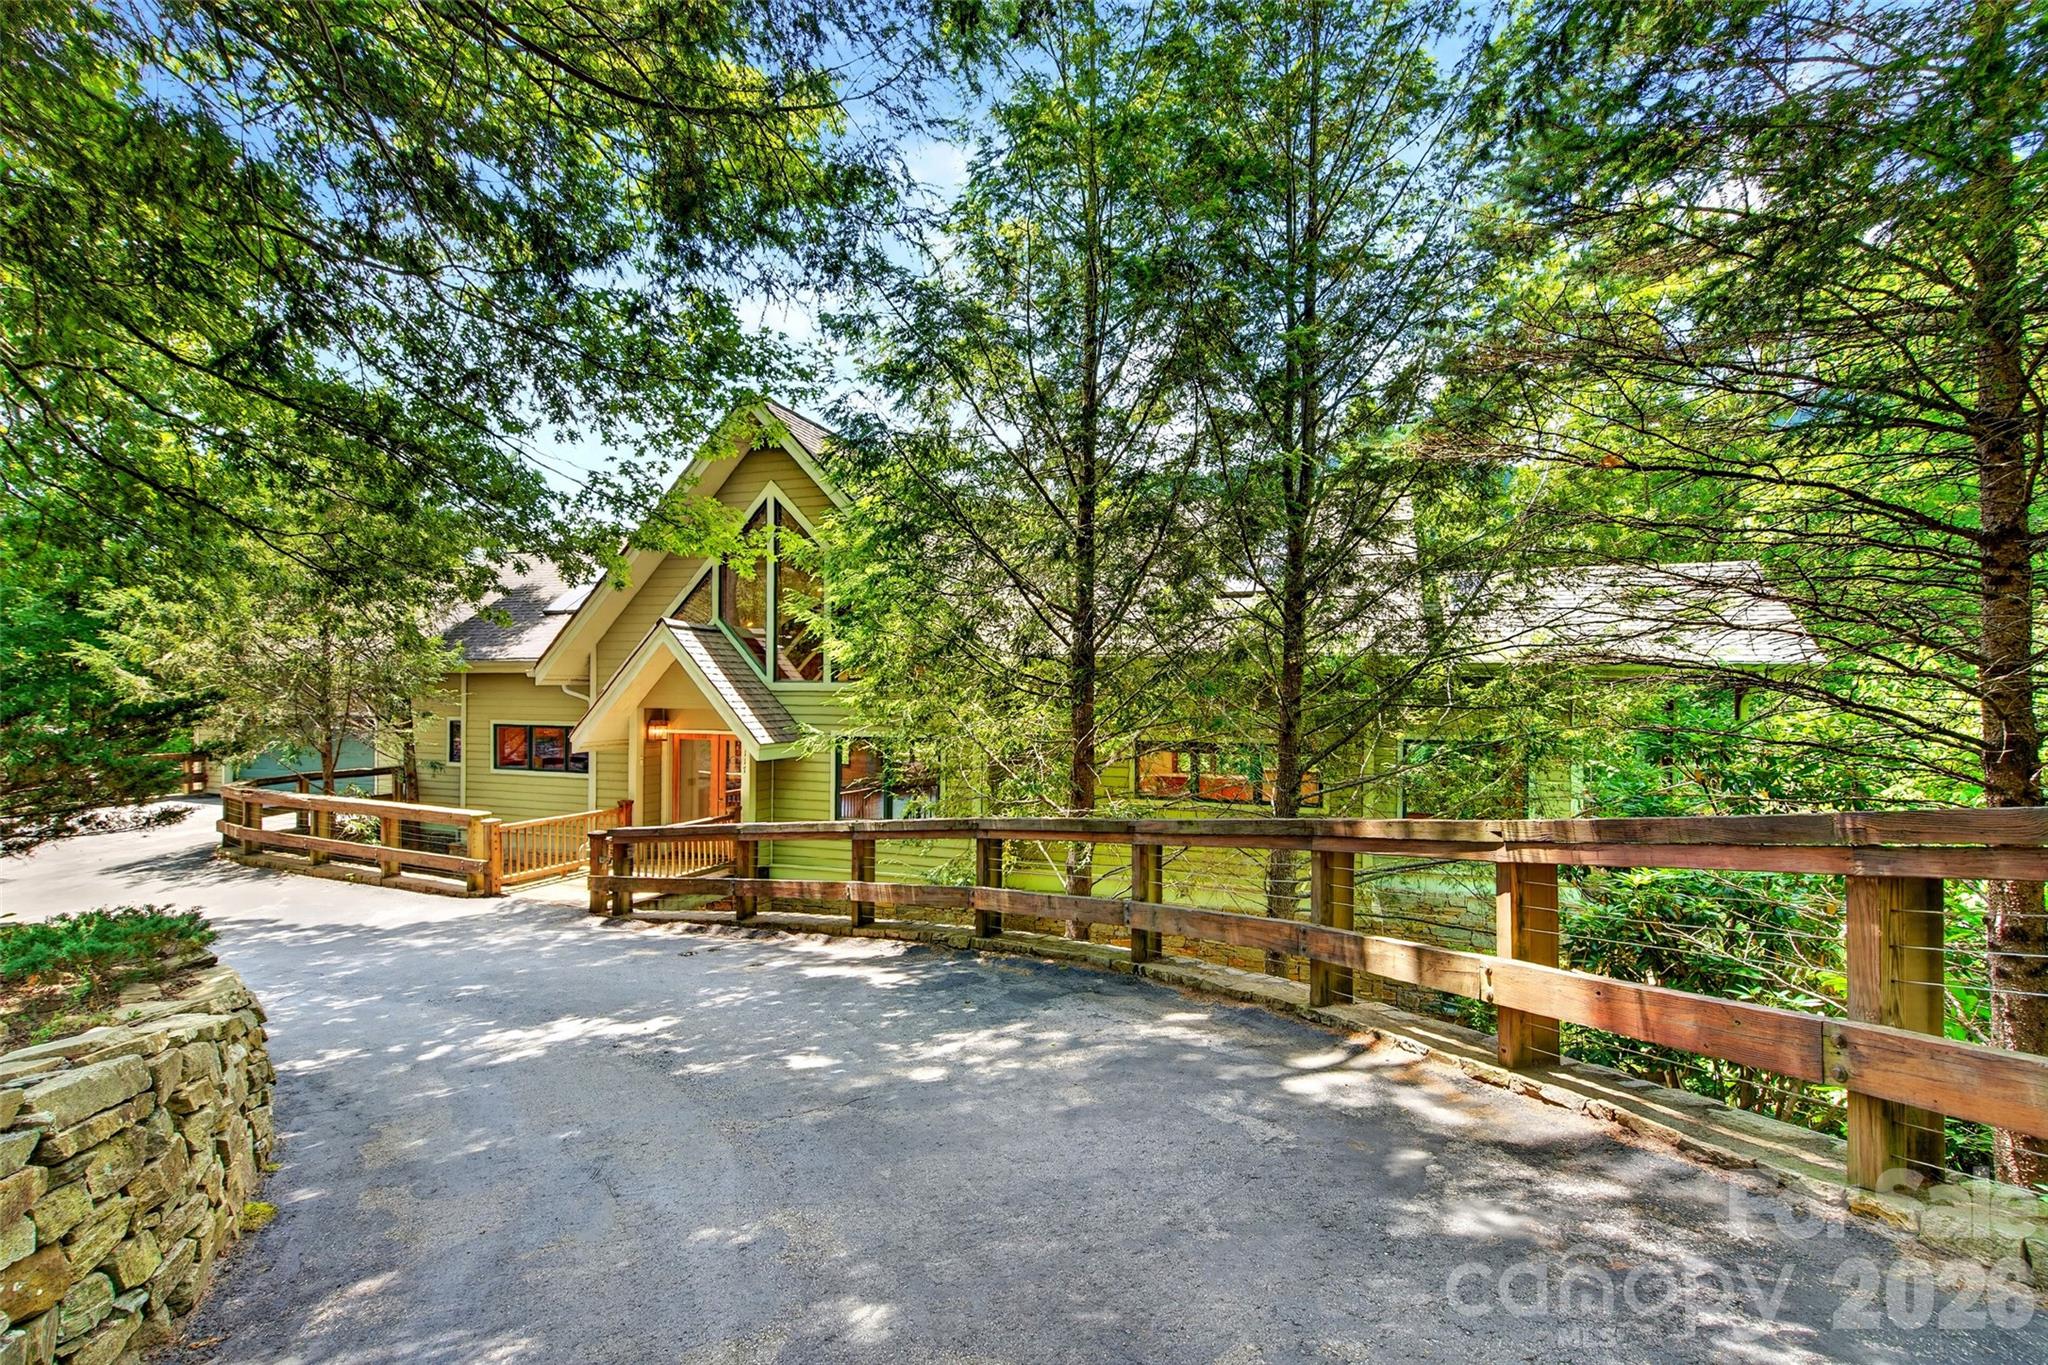
117 Shenandoah Terrace,Montreat, NC 28757
Montreat, NC 28757

Description
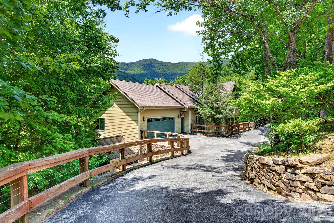
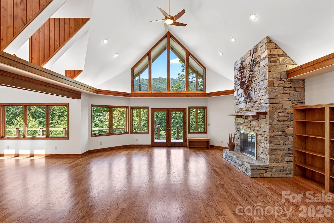
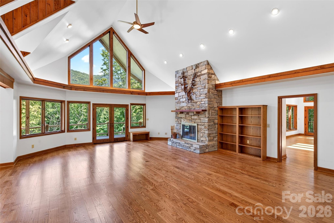
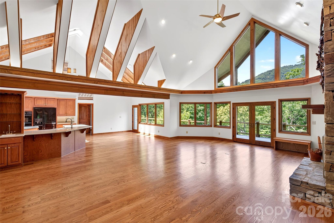
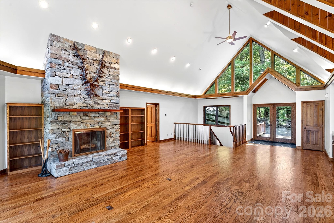
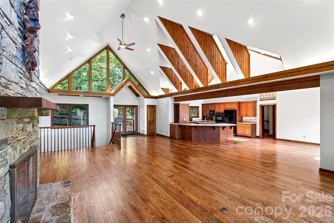
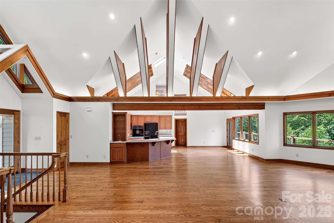
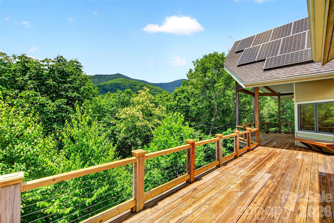
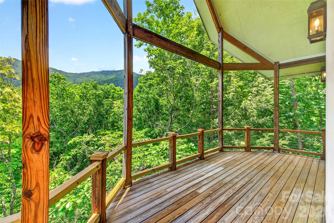
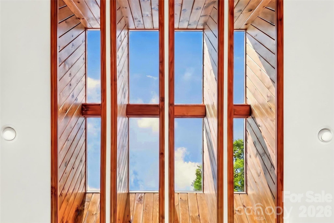
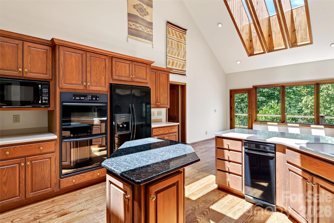
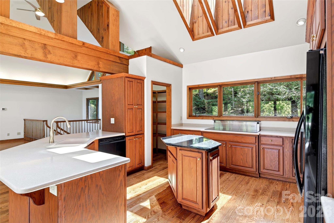
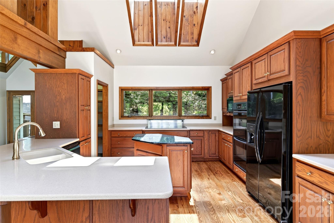
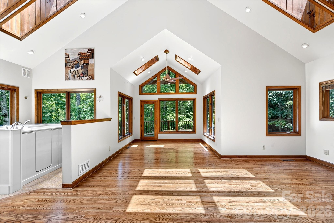
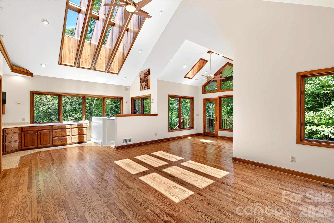
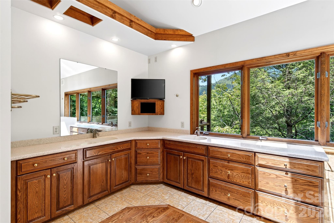
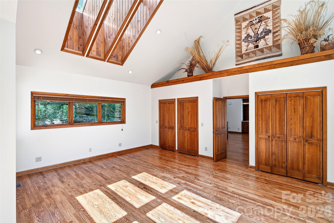
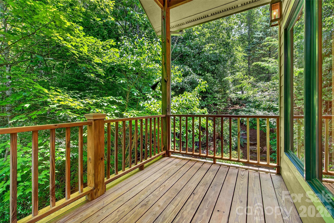
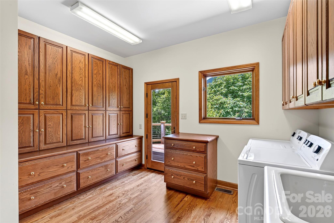
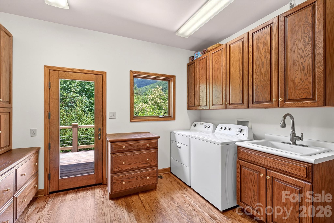
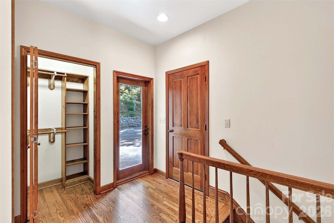
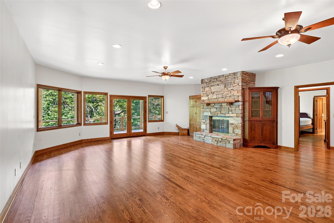
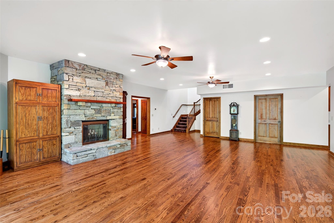
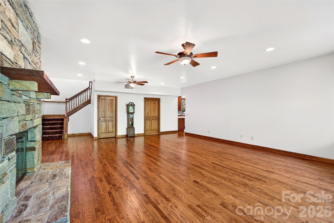
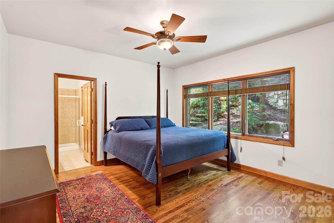
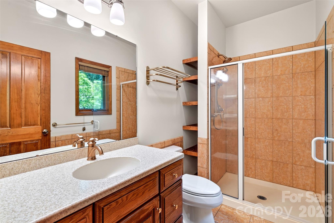
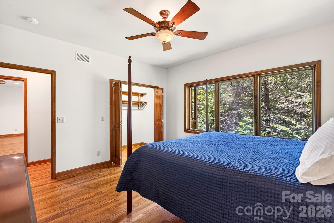
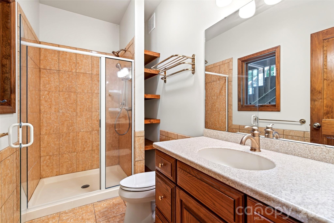
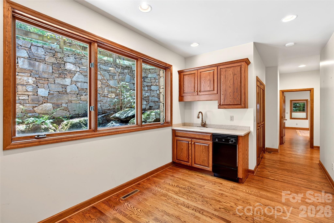
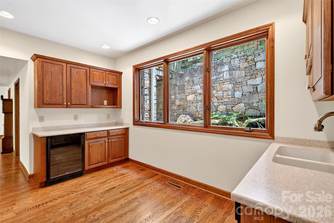
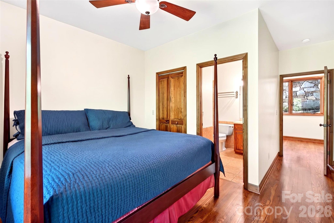
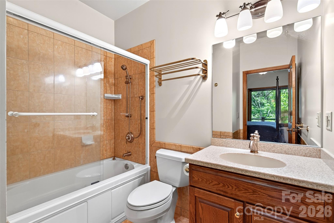
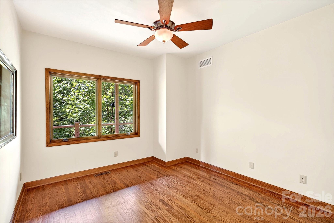
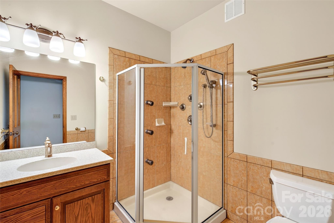
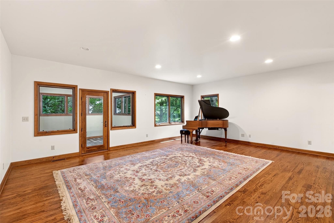
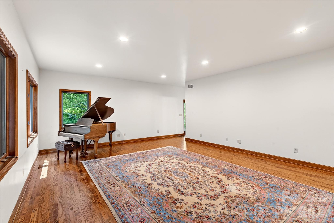
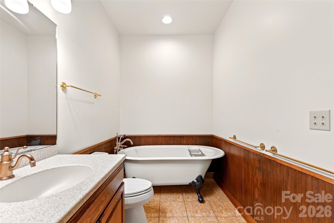
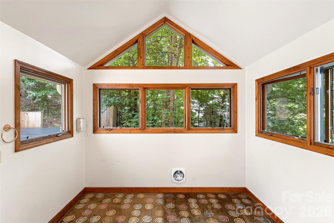
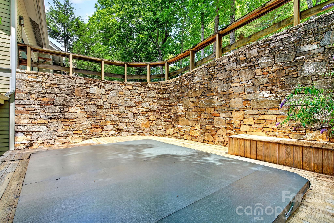
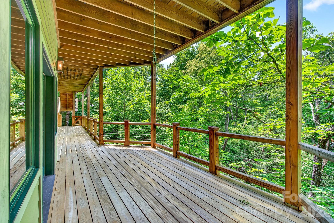
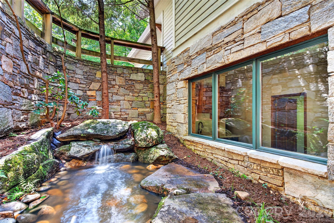
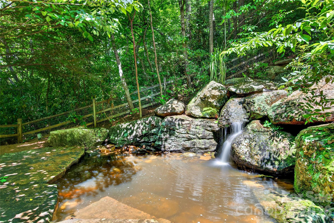
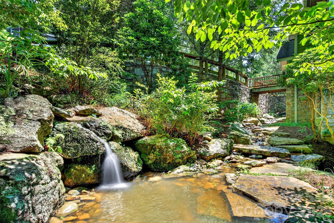
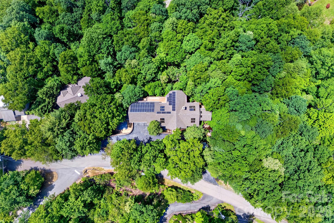
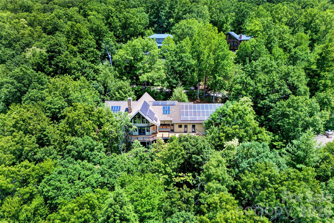
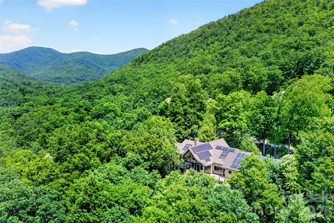
This spacious, architecturally designed, custom built home incorporates wooded views, mountain views, and a professionally built creek and waterfall that converge at a moss covered sitting/respite spot. Unwind and recharge while listening to the creek and waterfall flow. This home, sitting on three lots in Montreat, is a rare find. The relatively gentle semi-circular driveway with abundant level parking allows you to casually stroll to the main entrance. Opening the full lite glass entrance doors leads directly into the Great Room presenting a cathedral ceiling, native stone fireplace, wide plank hardwood flooring, and a grand open floor plan. Expansive glass lets in natural light and provides views of the surrounding mountains. Solid oak flooring is throughout this home. Conversation and interaction within the dining, kitchen, and living areas is easy and comfortable with this open design. The skylights and structural ceiling components add a refined mountain feel with their use of wood, depth, space, and light. Just off of the Great Room is the master bedroom with an ensuite bath. The alluring beauty of this room comes from many design details including; extensive glass and skylights, a cathedral ceiling, major wood accents, a view of the mountains from the front and a view of the waterfall and landscaped woods from the back, and a private covered porch. The main floor has direct access to the extra large two car garage. The laundry is also on this level. There are two staircases that lead to the lower level. Taking the well crafted oak staircase from the Great Room leads to the Family Room on the lower level. This room has a stone fireplace and French doors that lead outside onto the covered deck. Flanking this room are two ensuite bedrooms. The wide hallway leads to a kitchenette with unique views to the creek and extensive stonework outside, and two more ensuite bedrooms. At the end of the hallway is a media or recreation room, and an additional full bath with a clawfoot tub. From this recreation room there is access to the outside deck, the back staircase, and to the "pool room" and outside lap pool. This Endless Pool is exceptional in size and features, but will need at least a new liner and some decking work. Taking advantage of the southern and western exposure, the roof has an extensive solar panel array for alternative energy.
Details
| MLS # | 4378734 |
|---|---|
| Listing Type | For Sale |
| Style | House |
| Sub-Type | Resale |
| Status | Active |
| Year | 2003 |
| Days On Site | 73 |
| Listing Provided By | Matt Ashley Real Estate LLC | Matt Ashley |
Features
| Bed(s) | 5 |
|---|---|
| Bath(s) | 7 Total |
| SQ Feet | 5,058 |
| Garage | 2 |
| Basement | Y |
| Pool | Yes |
| Story(s) | 1 |
| Zoning | R-1 |
| Acreage | 0.75 |
| Property View | Mountain(s), Year Round |
Interior
| Cooling | Central Air, Electric, Zoned |
|---|---|
| Heating | Central, Electric, Forced Air, Heat Pump, Zoned |
| Interior Features | Attic Stairs Pulldown, Breakfast Bar, Built-in Features, Cable Prewire, Central Vacuum, Entrance Foyer, Kitchen Island, Open Floorplan, Pantry, Walk-In Pantry, Wet Bar |
| Window Features | Insulated Window(s), Skylight(s), Window Treatments |
| Appliances | Dishwasher, Disposal, Double Oven, Down Draft, Electric Cooktop, Electric Water Heater, Ice Maker, Microwave, Refrigerator with Ice Maker, Wall Oven, Washer/Dryer |
Exterior
| Exterior Features | Other - See Remarks |
|---|---|
| Roof | Composition |
| Construction Materials | Fiber Cement, Stone Veneer, Wood |
| Foundation Details | Basement, Crawl Space |
| Lot Features | Wooded, Views, Waterfall - Artificial |
Parking
| Garage Yes / No | Yes |
|---|---|
| Parking Features | Circular Driveway, Attached Garage, Garage Door Opener, Garage Faces Front, Parking Space(s) |
Utilities
| Utilities | Cable Available, Propane, Underground Utilities |
|---|
Location
| Community Features | Playground, Sidewalks, Street Lights, Walking Trails |
|---|
Other
| List Aor | Land of The Sky Association of Realtors |
|---|
Taxes
| Property | 1345500 |
|---|
Area Information
| State | NC |
|---|---|
| County | Buncombe |
| City | Montreat |
| Zip Code | 28757 |
| Area | Buncombe |
| Community Name | The Rainbow |
| School District | Charles D Owen |
| Elementary School | Black Mountain |
| High School | Charles D Owen |
| Listing VS Median (in The Rainbow) | |
Price: $1,995,000 low | high Med: $1,995,000 sqft: 5,058 low | high Med: 5,058 $ / sqft: $394 low | high Med: $394 On site: 73 low | high Med: 73 | |
Market Activity 28757
Request a showing
Request a showing
 Listings courtesy of Canopy MLS as distributed by MLS GRID.
Based on information submitted to the MLS GRID as of September 14, 2026 at 10:53:12 AM PDT All data is obtained from various sources and may not have been verified by broker or MLS GRID. Supplied Open House Information is subject to change without notice. All information should be independently reviewed and verified for accuracy. Properties may or may not be listed by the office/agent presenting the information.
The Digital Millennium Copyright Act of 1998, 17 U.S.C. § 512 (the “DMCA”) provides recourse for copyright owners who believe that material appearing on the Internet infringes their rights under U.S. copyright law. If you believe in good faith that any content or material made available in connection with our website or services infringes your copyright, you (or your agent) may send us a notice requesting that the content or material be removed, or access to it blocked. Notices must be sent in writing by email to DMCAnotice@MLSGrid.com.
“The DMCA requires that your notice of alleged copyright infringement include the following information: (1) description of the copyrighted work that is the subject of claimed infringement; (2) description of the alleged infringing content and information sufficient to permit us to locate the content; (3) contact information for you, including your address, telephone number and email address; (4) a statement by you that you have a good faith belief that the content in the manner complained of is not authorized by the copyright owner, or its agent, or by the operation of any law; (5) a statement by you, signed under penalty of perjury, that the information in the notification is accurate and that you have the authority to enforce the copyrights that are claimed to be infringed; and (6) a physical or electronic signature of the copyright owner or a person authorized to act on the copyright owner’s behalf. Failure to include all of the above information may result in the delay of the processing of your complaint.
Contact
Learn More About This Property

Cindy Hanson
Coldwell Banker CK Select
210893Certified Senior Housing Professional, Certified Short Sales and Foreclosures Resource, Military Relocation Professional, Short Sales and Foreclosure Resource, e-Pro, Internet Professional, REALTOR, National Association of REALTORS (704) 791-9467cbhanson24@gmail.com| State | NC |
|---|---|
| County | Buncombe |
| City | Montreat |
| Zip Code | 28757 |
| Area | Buncombe |
| Community Name | The Rainbow |
| School District | Charles D Owen |
| Elementary School | Black Mountain |
| High School | Charles D Owen |
| Listing VS Median (in The Rainbow) | |
Price: $1,995,000 low | high Med: $1,995,000 sqft: 5,058 low | high Med: 5,058 $ / sqft: $394 low | high Med: $394 On site: 73 low | high Med: 73 | |