
 New Listing
 In-Person: 09/19 1:00 PM - 3:00 PM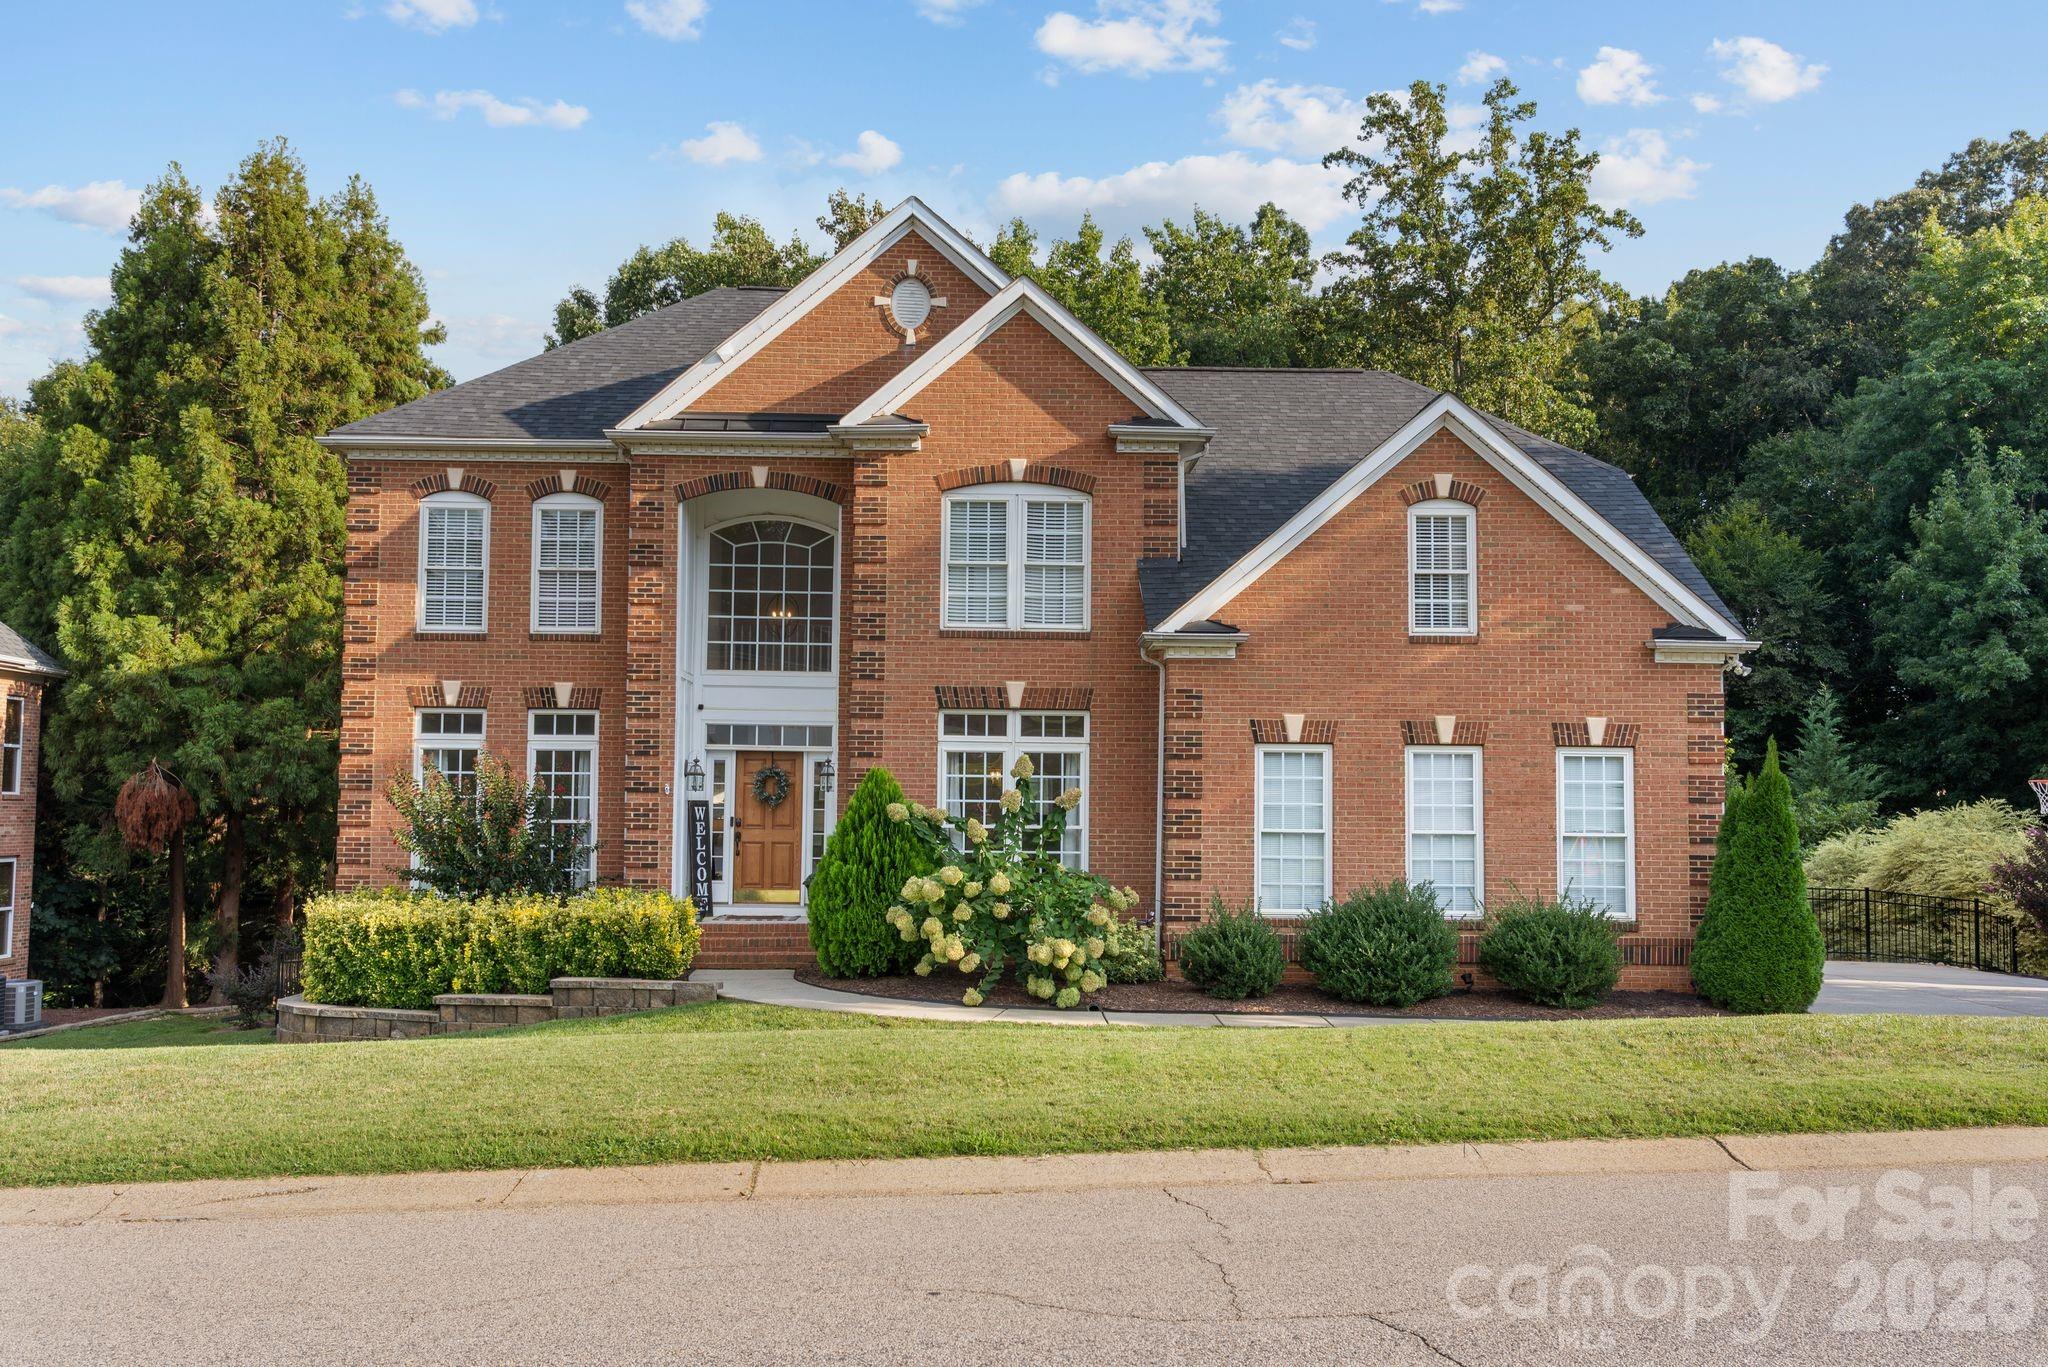
152 Melbourne Drive,Fort Mill, SC 29708
Fort Mill, SC 29708


Description
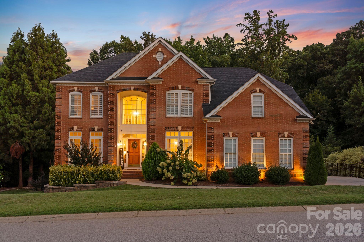
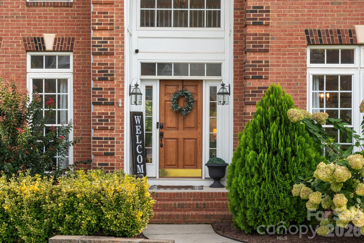
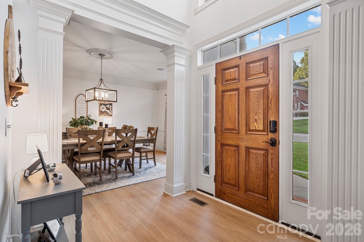
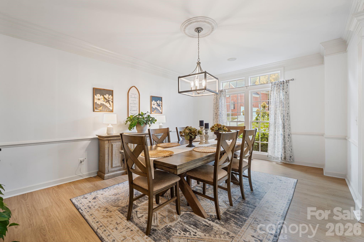
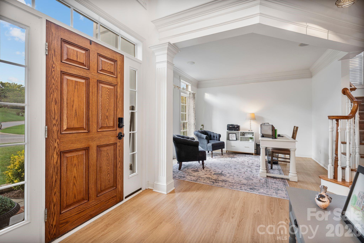
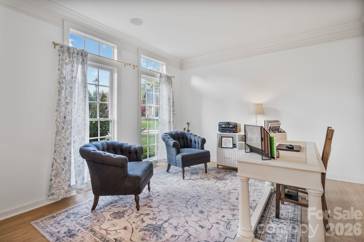
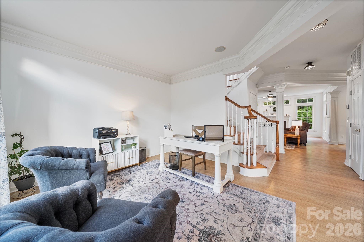
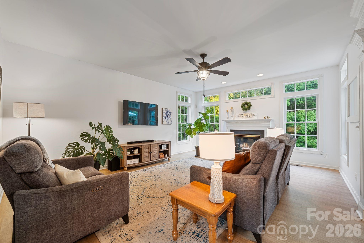
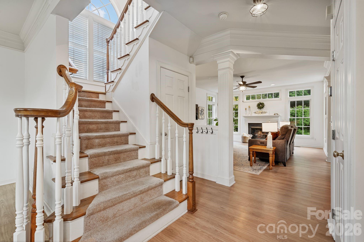
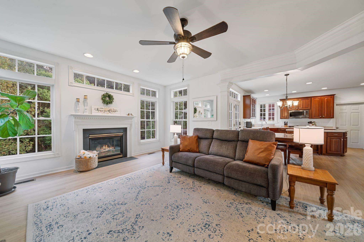
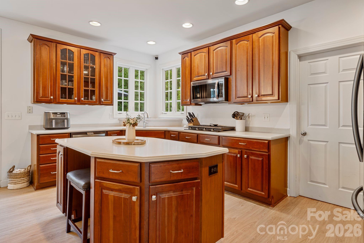
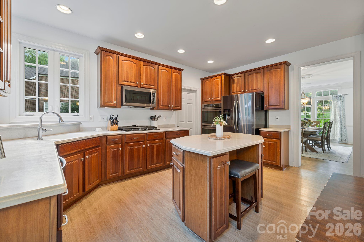
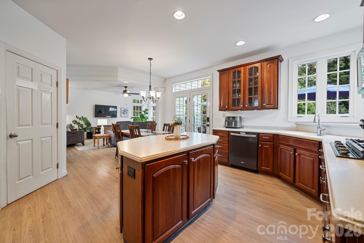
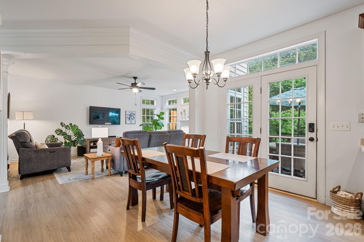
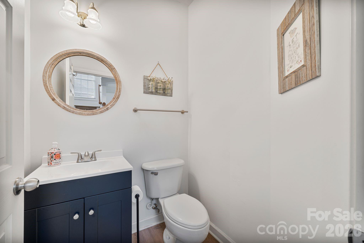
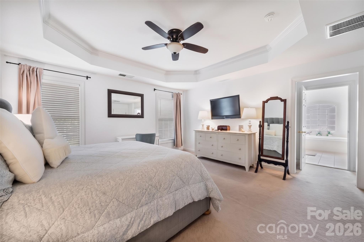
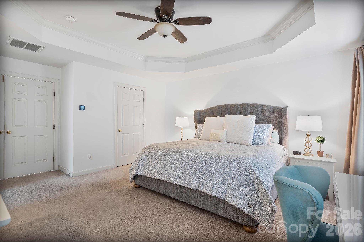
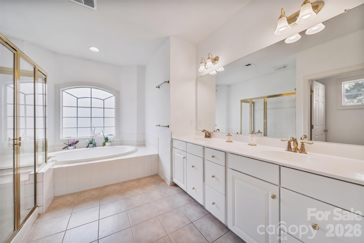
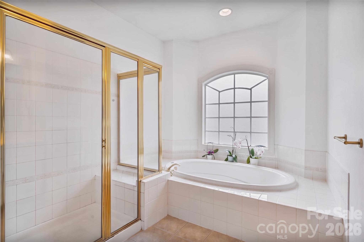
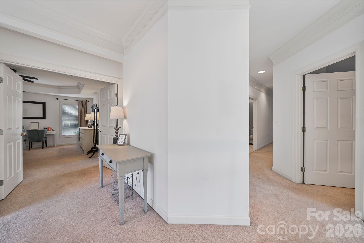
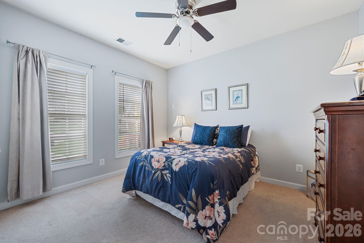
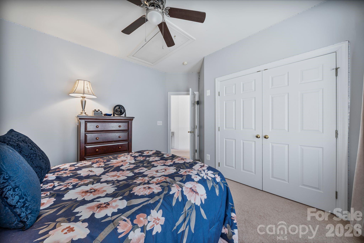
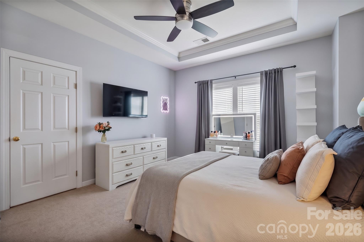
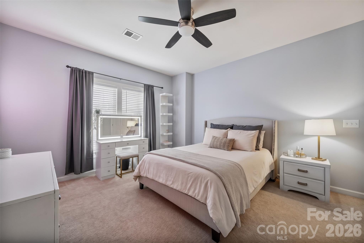
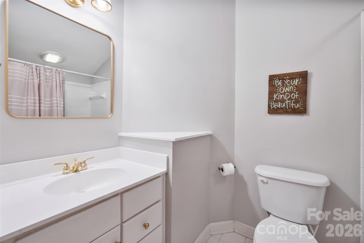
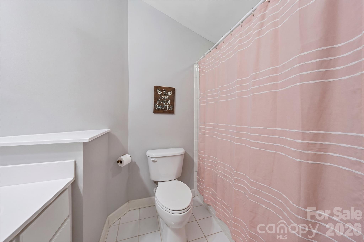
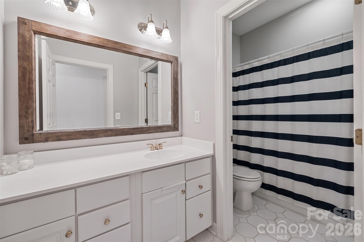
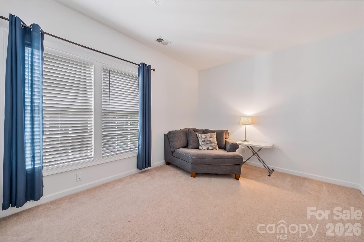
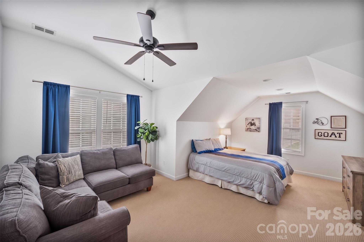
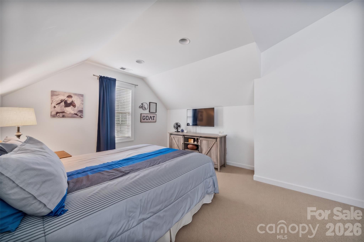
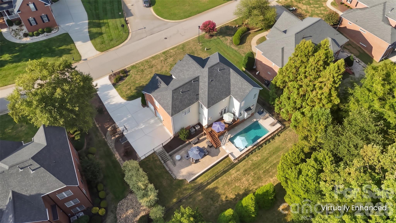
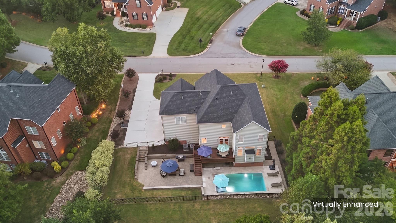
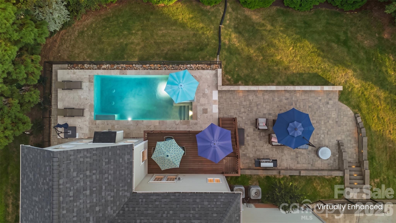
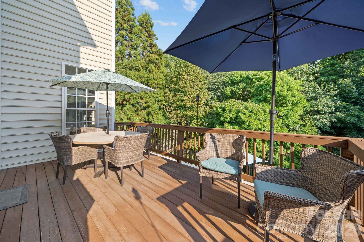
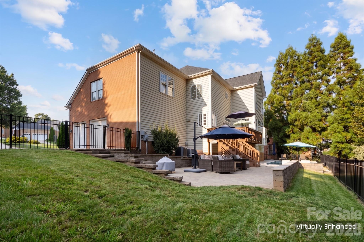
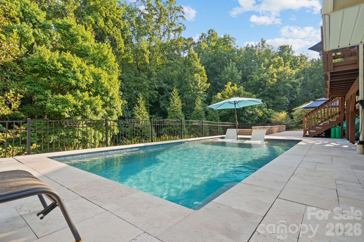
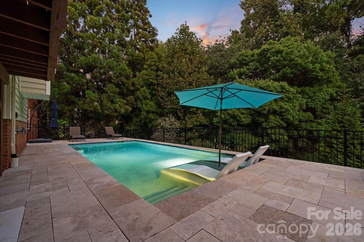
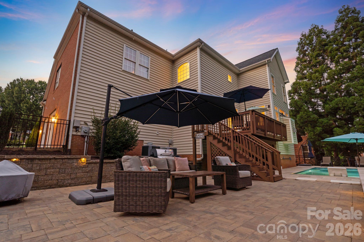
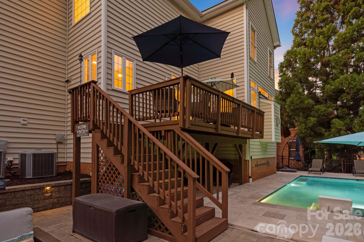
Welcome to a beautiful executive home in Melbourne at Bailiwyck, where timeless details, generous living spaces and a private setting come together effortlessly. A covered front porch, manicured landscaping, and generously long driveway that opens to an oversized two-car garage with a dedicated workspace. Inside, the light-filled two-story foyer opens to a thoughtfully designed floor plan equally suited for everyday living and entertaining. Stacked crown molding adds architectural detail to the formal sitting and dining rooms, which could double as an office, while the spacious kitchen serves as the heart of the home with a center island, gas cooktop, double ovens, pantry and sunlit breakfast area overlooking the backyard. Just beyond, the inviting great room is anchored by a gas-log fireplace. The owner's retreat offers a peaceful escape with a tray ceiling and an en-suite bath featuring dual vanities, a tiled shower and separate soaking tub. Upstairs, spacious secondary bedrooms, one featuring an en-suite, and a large bonus room provide flexibility for guests, work, play or media. Outdoors, the deck overlooks a peaceful, private backyard, complete with your very own gunnite, salt water pool finished with travertine tile, creating an ideal setting for morning coffee, relaxed evenings and effortless entertaining. A home that pairs classic character with the space and functionality today's lifestyle calls for. Convenient Fort Mill location close to schools, parks, restaurants, shopping and highway access.
Details
| MLS # | 4418152 |
|---|---|
| Listing Type | For Sale |
| Style | House |
| HOA Dues | $575 |
| Sub-Type | Resale |
| Status | Coming Soon |
| Year | 2001 |
| Days On Site | 3 |
| Listing Provided By | Keller Williams Connected | Rebecca Cullen |
Features
| Bed(s) | 4 |
|---|---|
| Bath(s) | 4 Total |
| SQ Feet | 3,182 |
| Garage | 2 |
| Pool | Yes |
| Story(s) | 2 |
| Acreage | 0.35 |
Interior
| Cooling | Central Air |
|---|---|
| Heating | Electric, Forced Air |
| Interior Features | Attic Stairs Pulldown, Kitchen Island, Open Floorplan, Pantry, Walk-In Closet(s), Walk-In Pantry |
| Appliances | Dishwasher, Disposal, Double Oven, Gas Cooktop, Gas Water Heater |
Exterior
| Roof | Architectural Shingle |
|---|---|
| Construction Materials | Brick Partial, Vinyl |
| Foundation Details | Crawl Space |
| Lot Features | Wooded |
Parking
| Garage Yes / No | Yes |
|---|---|
| Parking Features | Driveway, Attached Garage, Garage Faces Side |
Utilities
| Utilities | Cable Available |
|---|
Other
| List Aor | Canopy Realtor Association |
|---|
Taxes
| Property | 586200 |
|---|
Area Information
| State | SC |
|---|---|
| County | York |
| City | Fort Mill |
| Zip Code | 29708 |
| Area | York |
| Community Name | Melbourne At Bailiwyck |
| School District | Nation Ford |
| Elementary School | Flint Hill |
| High School | Nation Ford |
| Listing VS Median (in Melbourne At Bailiwyck) | |
Price: $700,000 low | high Med: $700,000 sqft: 3,182 low | high Med: 3,182 $ / sqft: $220 low | high Med: $220 On site: 3 low | high Med: 3 | |
Market Activity 29708
Request a showing
Request a showing
 Listings courtesy of Canopy MLS as distributed by MLS GRID.
Based on information submitted to the MLS GRID as of September 12, 2026 at 10:01:27 AM PDT All data is obtained from various sources and may not have been verified by broker or MLS GRID. Supplied Open House Information is subject to change without notice. All information should be independently reviewed and verified for accuracy. Properties may or may not be listed by the office/agent presenting the information.
The Digital Millennium Copyright Act of 1998, 17 U.S.C. § 512 (the “DMCA”) provides recourse for copyright owners who believe that material appearing on the Internet infringes their rights under U.S. copyright law. If you believe in good faith that any content or material made available in connection with our website or services infringes your copyright, you (or your agent) may send us a notice requesting that the content or material be removed, or access to it blocked. Notices must be sent in writing by email to DMCAnotice@MLSGrid.com.
“The DMCA requires that your notice of alleged copyright infringement include the following information: (1) description of the copyrighted work that is the subject of claimed infringement; (2) description of the alleged infringing content and information sufficient to permit us to locate the content; (3) contact information for you, including your address, telephone number and email address; (4) a statement by you that you have a good faith belief that the content in the manner complained of is not authorized by the copyright owner, or its agent, or by the operation of any law; (5) a statement by you, signed under penalty of perjury, that the information in the notification is accurate and that you have the authority to enforce the copyrights that are claimed to be infringed; and (6) a physical or electronic signature of the copyright owner or a person authorized to act on the copyright owner’s behalf. Failure to include all of the above information may result in the delay of the processing of your complaint.
Contact
Learn More About This Property

Cindy Hanson
Coldwell Banker CK Select
210893Certified Senior Housing Professional, Certified Short Sales and Foreclosures Resource, Military Relocation Professional, Short Sales and Foreclosure Resource, e-Pro, Internet Professional, REALTOR, National Association of REALTORS (704) 791-9467cbhanson24@gmail.com| Open House |
|---|
| In-Person 09/19 1:00 PM - 3:00 PM |
| State | SC |
|---|---|
| County | York |
| City | Fort Mill |
| Zip Code | 29708 |
| Area | York |
| Community Name | Melbourne At Bailiwyck |
| School District | Nation Ford |
| Elementary School | Flint Hill |
| High School | Nation Ford |
| Listing VS Median (in Melbourne At Bailiwyck) | |
Price: $700,000 low | high Med: $700,000 sqft: 3,182 low | high Med: 3,182 $ / sqft: $220 low | high Med: $220 On site: 3 low | high Med: 3 | |