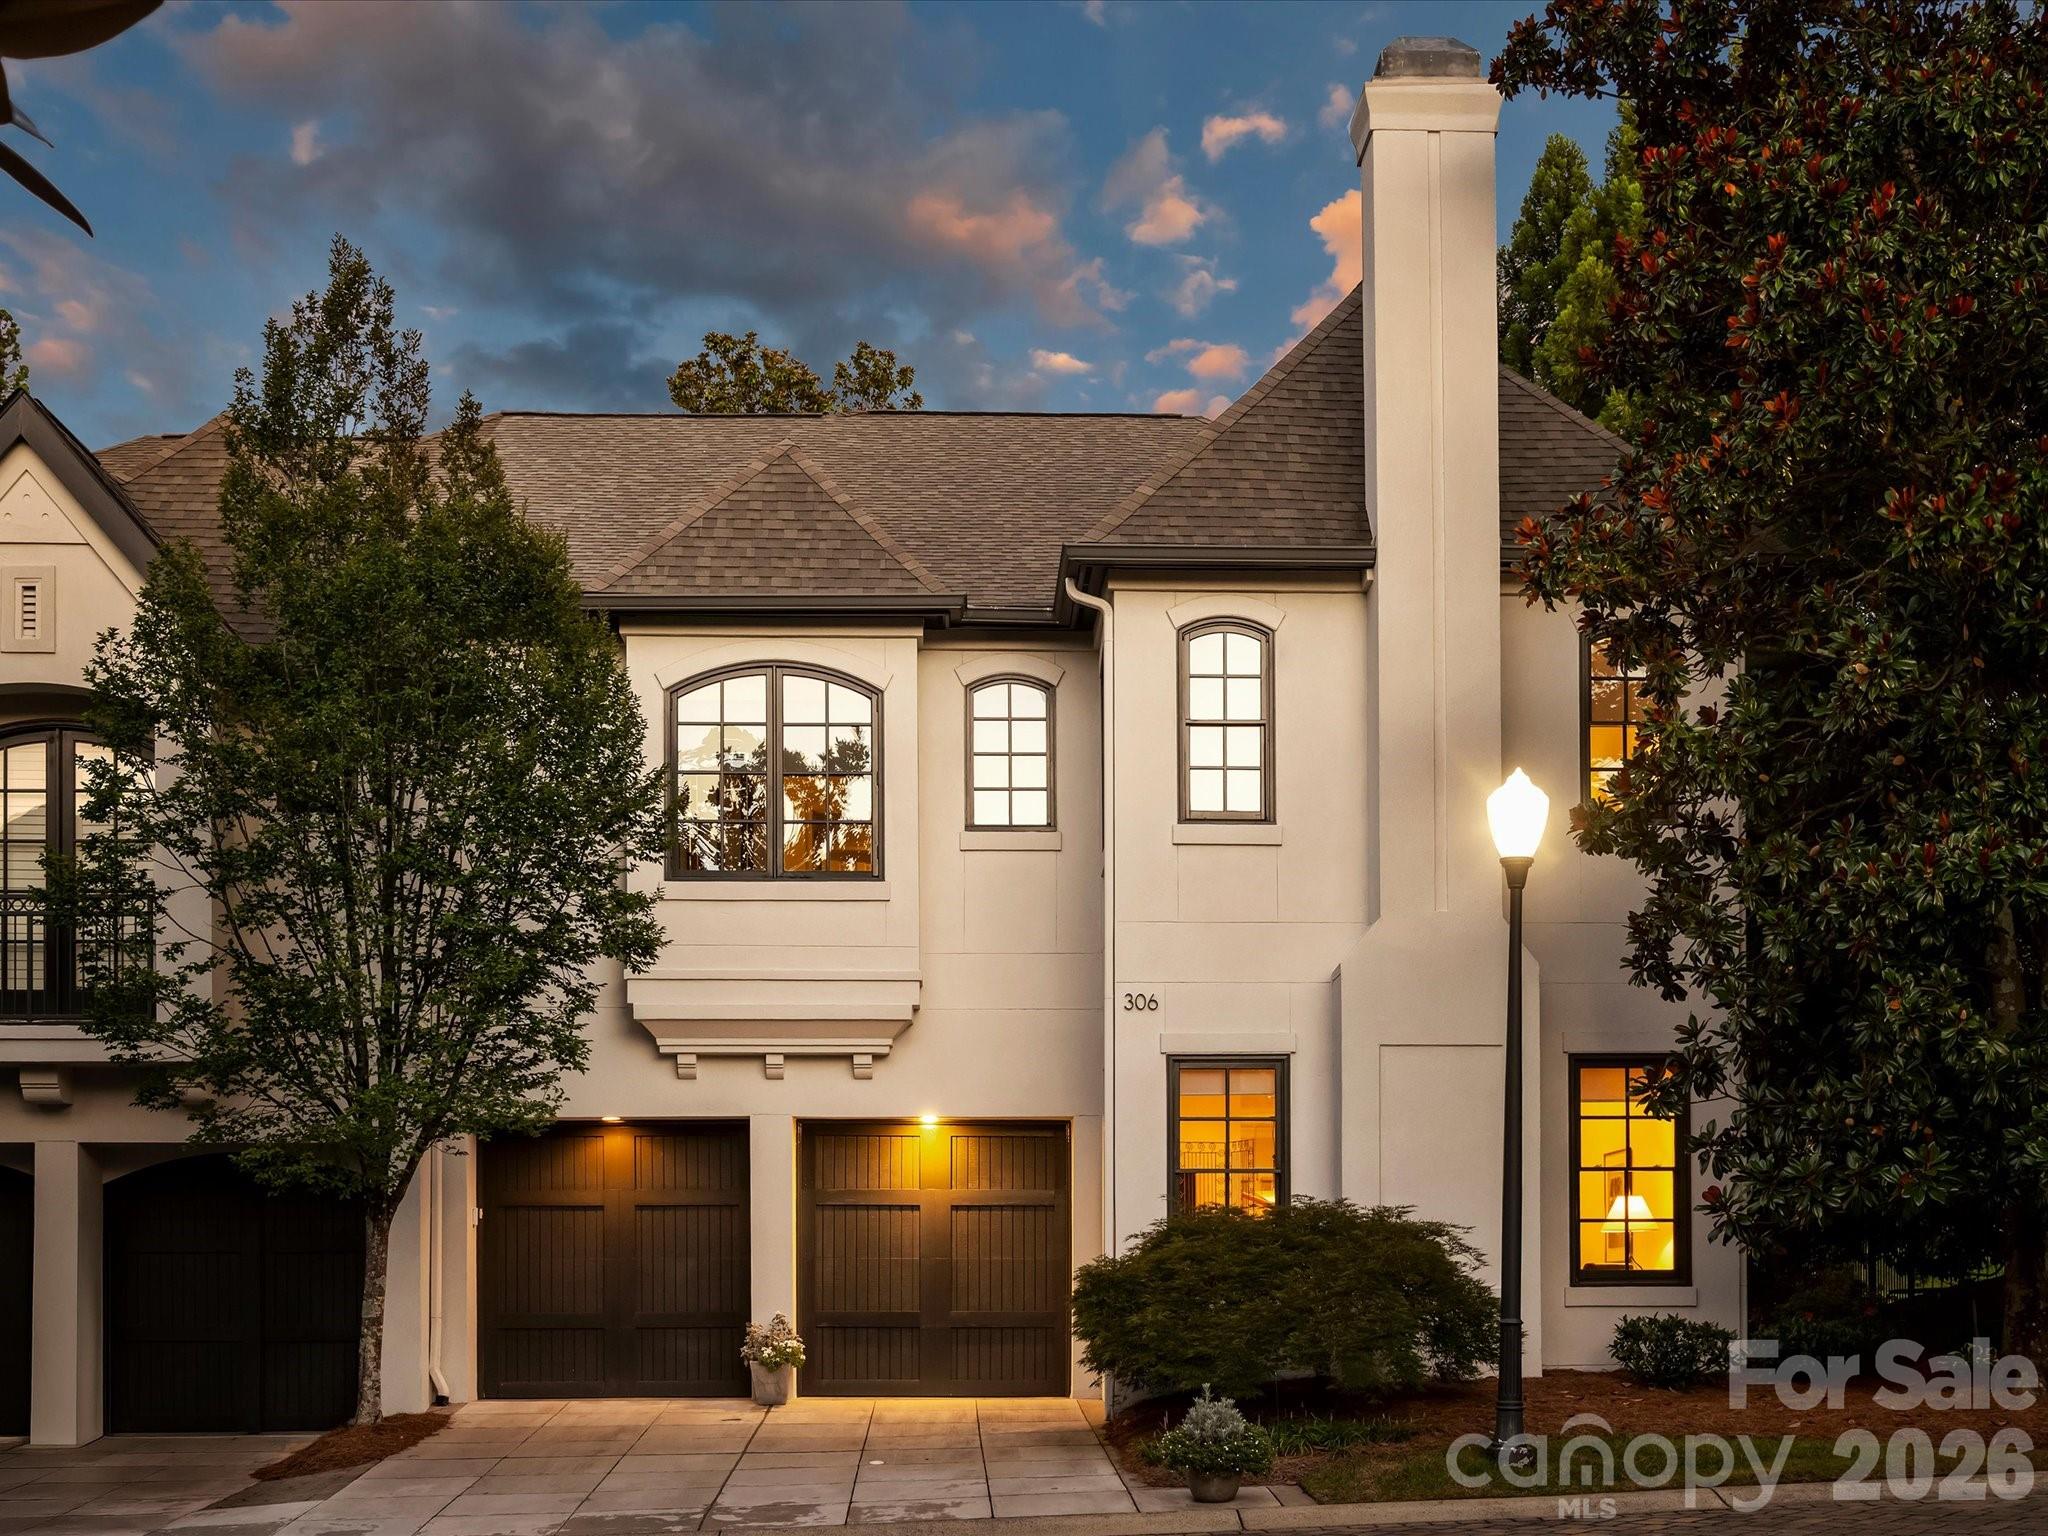
306 Wendover Heights Circle,Charlotte, NC 28211
Charlotte, NC 28211

Description
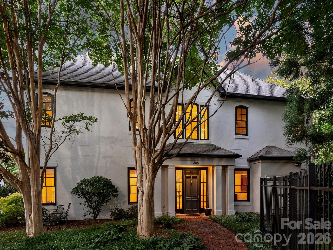
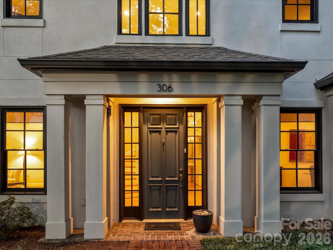
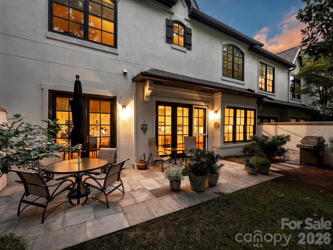
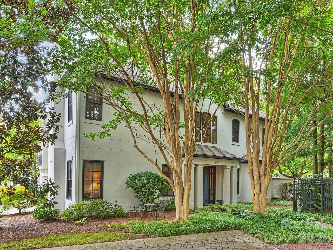
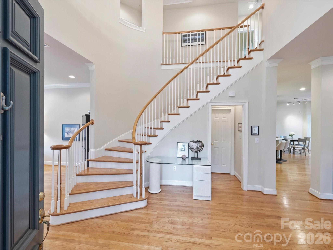
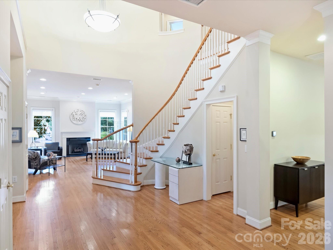
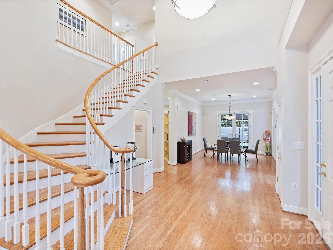
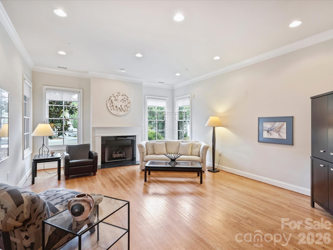
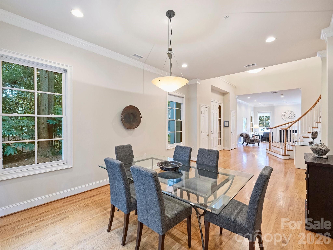
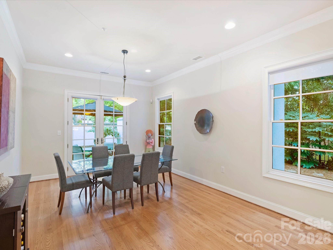
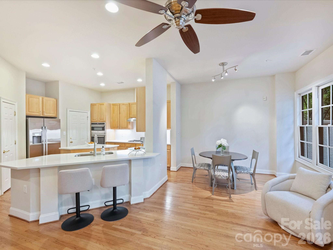
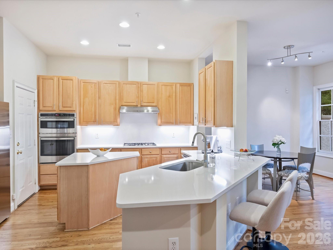
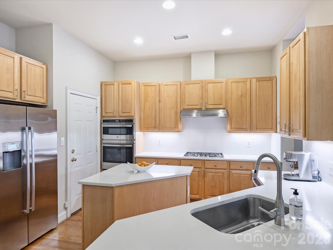
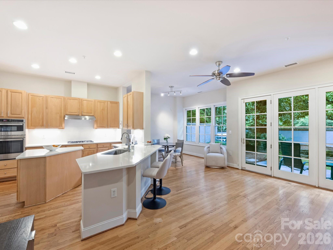
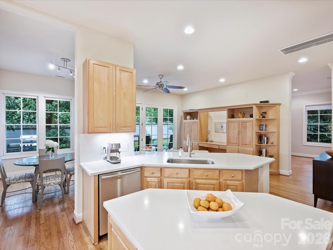
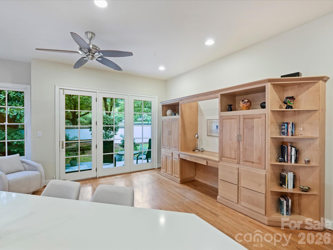
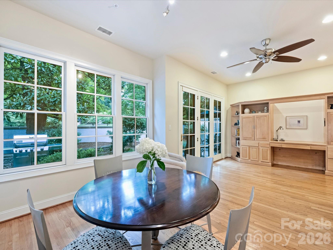
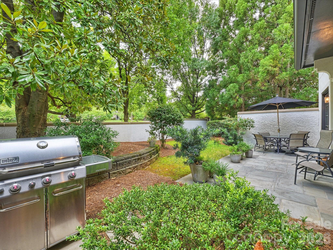
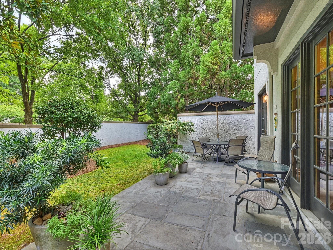
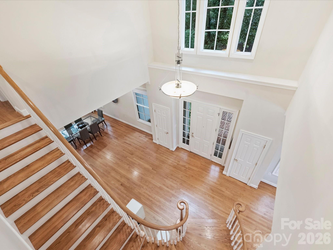
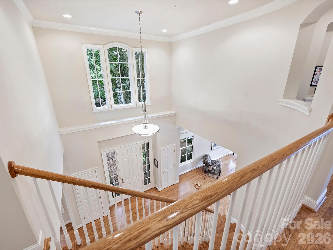
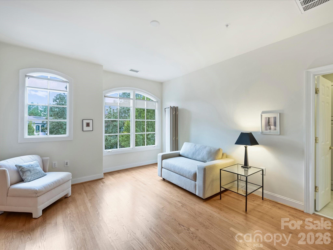
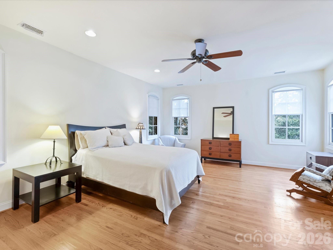
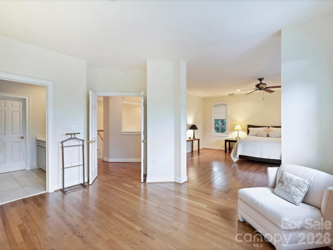
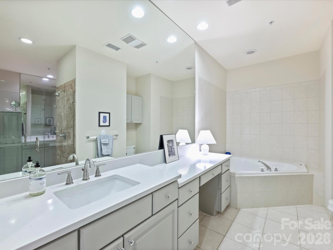
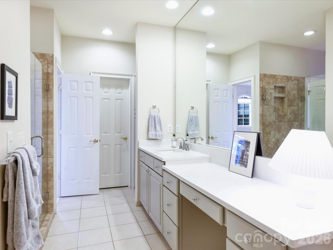
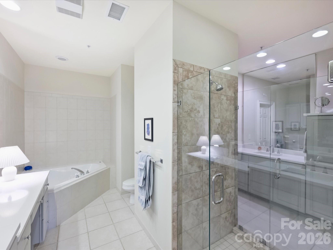
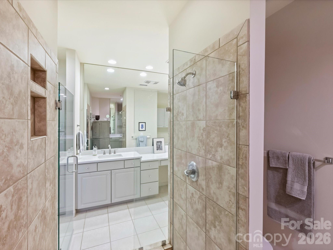
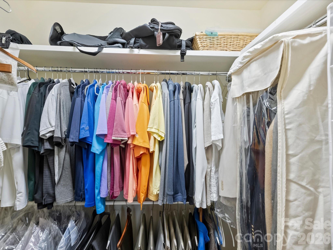
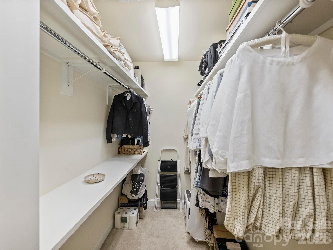
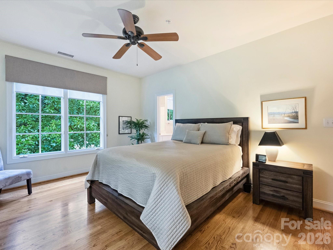
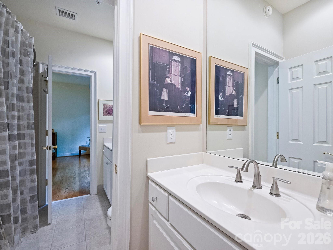
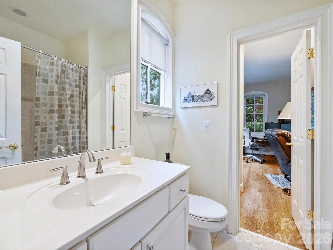
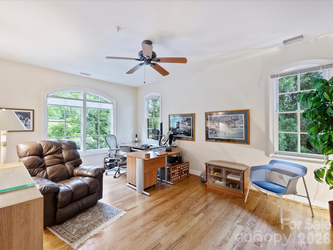
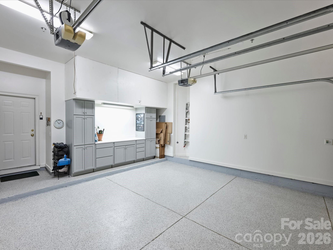
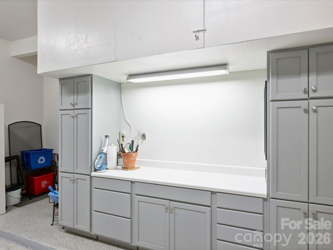
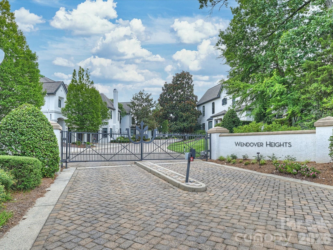
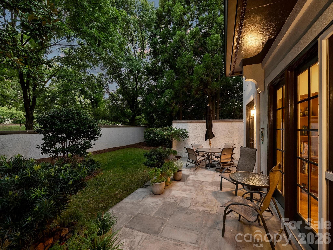
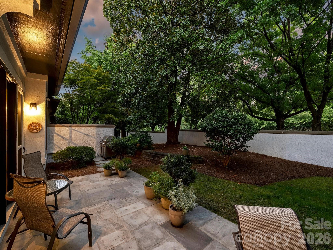
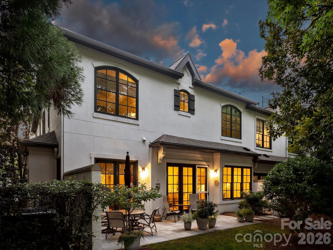
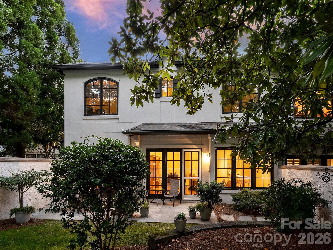
Welcome to elevated townhome living in an exclusive gated community where timeless charm meets modern comfort. Set along picturesque cobblestone streets, this spacious 3 bedroom residence offers an inviting open floor plan filled with natural light, creating a bright and airy atmosphere. The thoughtfully designed layout features a spacious and comfortable kitchen ideal both for every day living and entertaining. Casual dining and living space opens to a carefully manicured patio area with privacy and a built in gas grill. Formal living and dining rooms offer a cozy fireplace and french doors that open to the patio area. The spacious bedrooms offer comfortable retreats, while multiple walk-in closets provide exceptional storage and organization. The combination of privacy, space, natural light through numerous windows and effortless flow makes this home both stylish and functional. Two car attached garage features epoxy floors and custom cabinetry for additional storage. This is a rare opportunity to enjoy a sense of exclusivity and tranquility while being close to Cotswold Village, Eastover, Myers Park, South Park, Uptown Charlotte and Independence Blvd. This home places the very best of Charlotte's dining, shopping and entertainment right at your doorstep.
Details
| MLS # | 4416402 |
|---|---|
| Listing Type | For Sale |
| Style | Condominium |
| HOA Dues | $625 |
| Sub-Type | Resale |
| Status | Active |
| Year | 2001 |
| Days On Site | 21 |
| Listing Provided By | Jennifer Jackson Real Estate | Jennifer Jackson |
Features
| Bed(s) | 3 |
|---|---|
| Bath(s) | 3 Total |
| SQ Feet | 2,892 |
| Garage | 2 |
| Story(s) | 2 |
| Water Front | Yes |
Interior
| Cooling | Central Air, Electric, Heat Pump, Zoned |
|---|---|
| Heating | Central, Heat Pump |
| Interior Features | Attic Stairs Pulldown, Breakfast Bar, Built-in Features, Cable Prewire, Entrance Foyer, Garden Tub, Kitchen Island, Open Floorplan, Pantry |
| Appliances | Dishwasher, Disposal, Gas Cooktop, Gas Water Heater, Ice Maker, Microwave, Oven, Refrigerator with Ice Maker, Self Cleaning Oven, Wall Oven |
Exterior
| Exterior Features | Gas Grill |
|---|---|
| Roof | Architectural Shingle |
| Security Features | Fire Sprinkler System |
| Construction Materials | Hard Stucco |
| Foundation Details | Slab |
Parking
| Garage Yes / No | Yes |
|---|---|
| Parking Features | Attached Garage, Garage Door Opener, Garage Faces Front, Keypad Entry |
Utilities
| Utilities | Cable Connected, Electricity Connected, Natural Gas |
|---|
Other
| List Aor | Canopy Realtor Association |
|---|
Taxes
| Property | 743364 |
|---|
Area Information
| State | NC |
|---|---|
| County | Mecklenburg |
| City | Charlotte |
| Zip Code | 28211 |
| Area | Mecklenburg |
| Community Name | Wendover Heights |
| School District | Myers Park |
| Elementary School | Billingsville Cotswold |
| High School | Myers Park |
| Listing VS Median (in Wendover Heights) | |
Price: $875,000 low | high Med: $875,000 sqft: 2,892 low | high Med: 2,892 $ / sqft: $303 low | high Med: $303 On site: 21 low | high Med: 21 | |
Market Activity 28211
Request a showing
Request a showing
 Listings courtesy of Canopy MLS as distributed by MLS GRID.
Based on information submitted to the MLS GRID as of September 14, 2026 at 3:51:02 PM PDT All data is obtained from various sources and may not have been verified by broker or MLS GRID. Supplied Open House Information is subject to change without notice. All information should be independently reviewed and verified for accuracy. Properties may or may not be listed by the office/agent presenting the information.
The Digital Millennium Copyright Act of 1998, 17 U.S.C. § 512 (the “DMCA”) provides recourse for copyright owners who believe that material appearing on the Internet infringes their rights under U.S. copyright law. If you believe in good faith that any content or material made available in connection with our website or services infringes your copyright, you (or your agent) may send us a notice requesting that the content or material be removed, or access to it blocked. Notices must be sent in writing by email to DMCAnotice@MLSGrid.com.
“The DMCA requires that your notice of alleged copyright infringement include the following information: (1) description of the copyrighted work that is the subject of claimed infringement; (2) description of the alleged infringing content and information sufficient to permit us to locate the content; (3) contact information for you, including your address, telephone number and email address; (4) a statement by you that you have a good faith belief that the content in the manner complained of is not authorized by the copyright owner, or its agent, or by the operation of any law; (5) a statement by you, signed under penalty of perjury, that the information in the notification is accurate and that you have the authority to enforce the copyrights that are claimed to be infringed; and (6) a physical or electronic signature of the copyright owner or a person authorized to act on the copyright owner’s behalf. Failure to include all of the above information may result in the delay of the processing of your complaint.
Contact
Learn More About This Property

Cindy Hanson
Coldwell Banker CK Select
210893Certified Senior Housing Professional, Certified Short Sales and Foreclosures Resource, Military Relocation Professional, Short Sales and Foreclosure Resource, e-Pro, Internet Professional, REALTOR, National Association of REALTORS (704) 791-9467cbhanson24@gmail.com| State | NC |
|---|---|
| County | Mecklenburg |
| City | Charlotte |
| Zip Code | 28211 |
| Area | Mecklenburg |
| Community Name | Wendover Heights |
| School District | Myers Park |
| Elementary School | Billingsville Cotswold |
| High School | Myers Park |
| Listing VS Median (in Wendover Heights) | |
Price: $875,000 low | high Med: $875,000 sqft: 2,892 low | high Med: 2,892 $ / sqft: $303 low | high Med: $303 On site: 21 low | high Med: 21 | |