31 Elkwood Avenue,Asheville, NC 28804
Asheville, NC 28804

Description
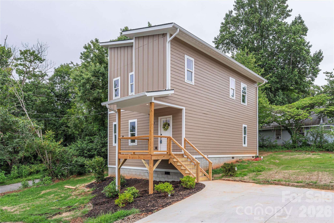
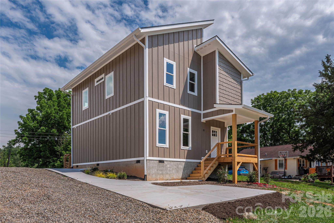
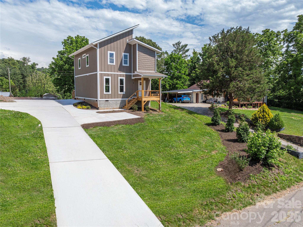
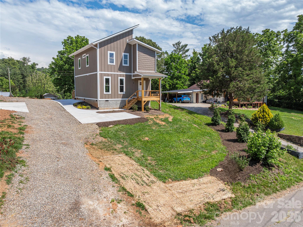
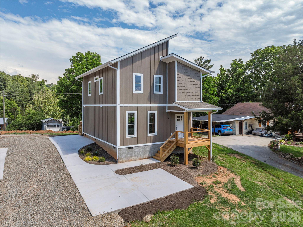
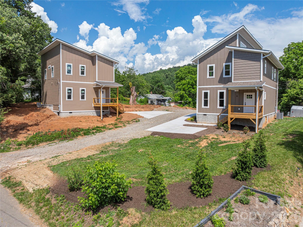
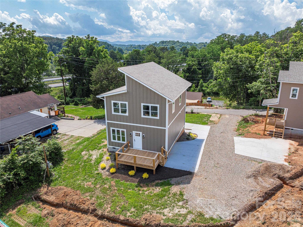
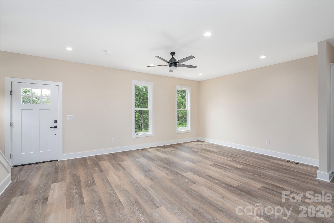
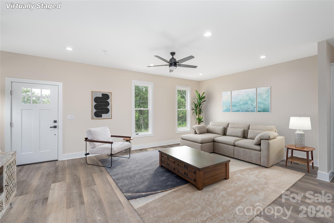
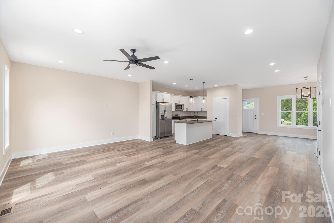
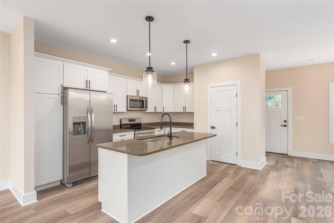
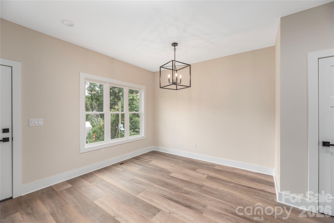
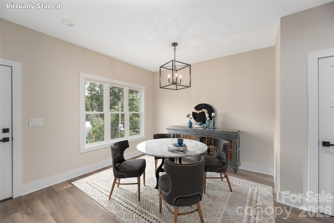
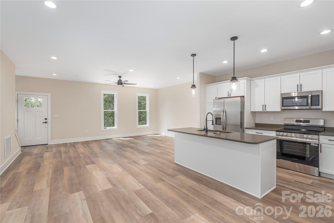
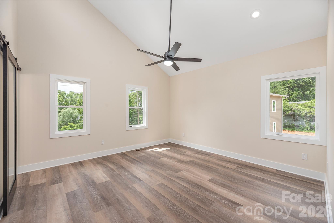
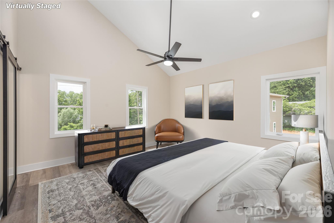
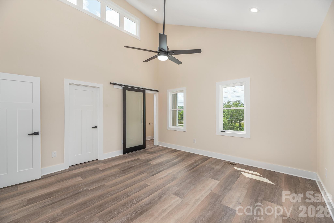
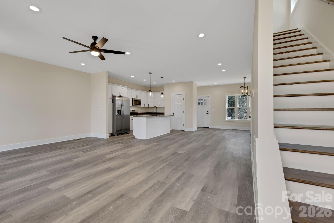
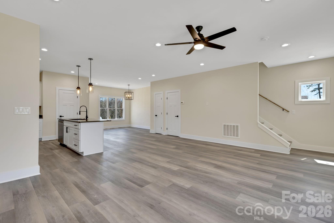
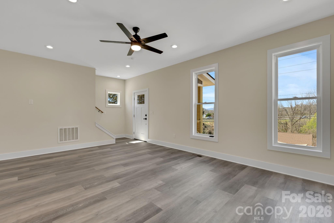
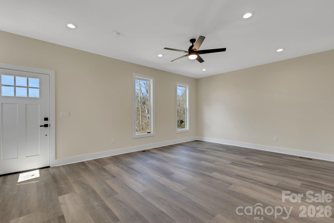
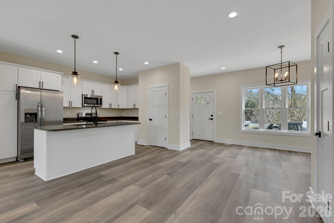
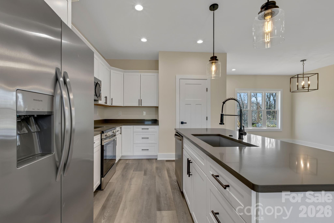
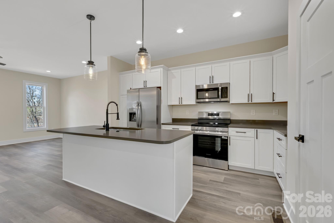
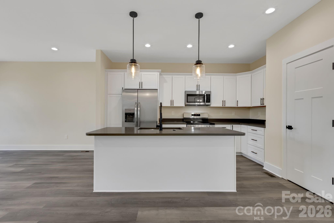
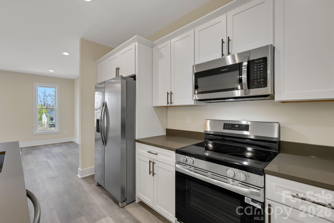
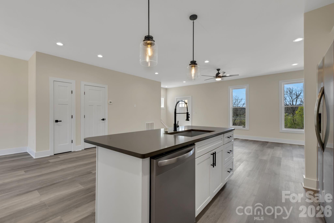
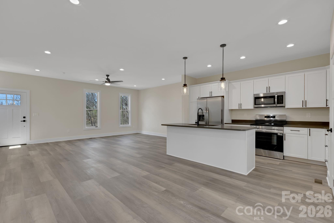
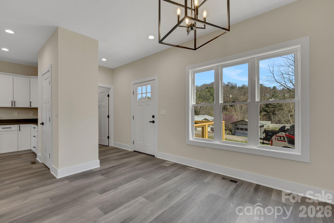
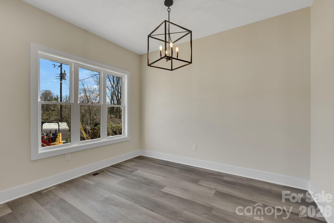
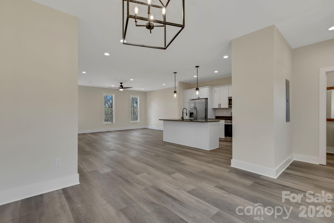
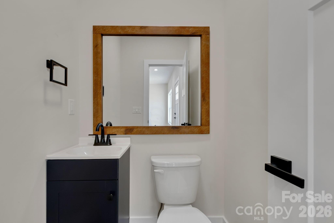
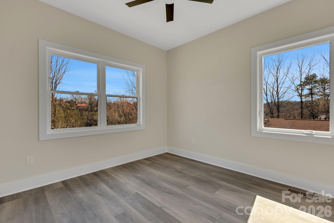
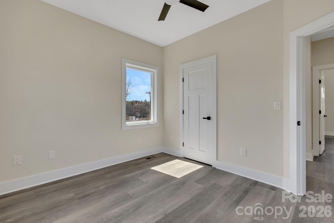
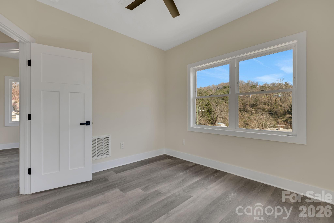
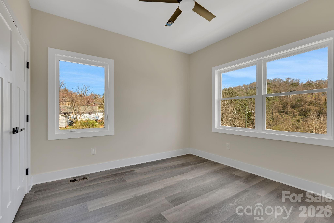
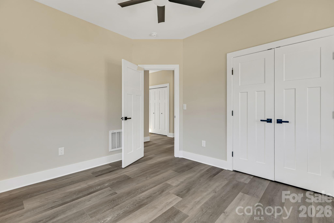
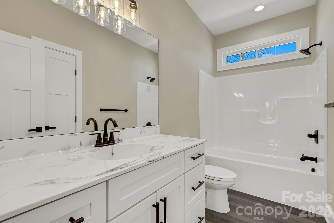
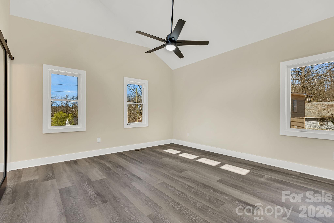
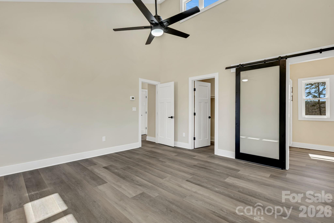
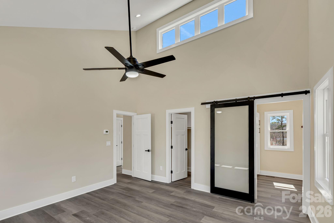
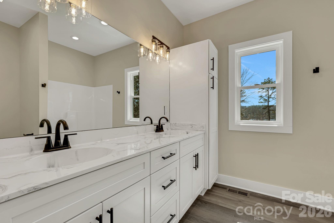
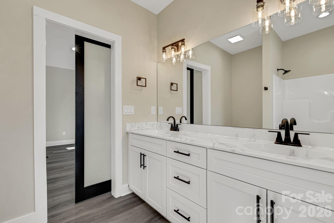
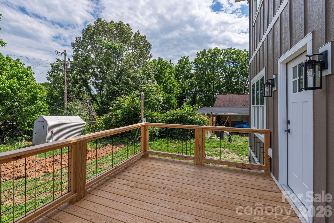
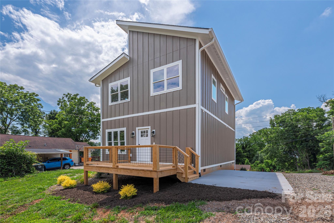
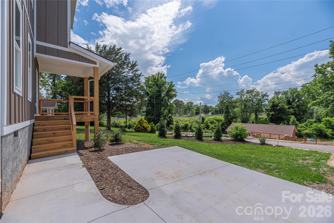
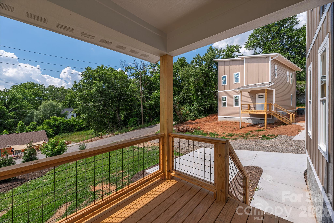
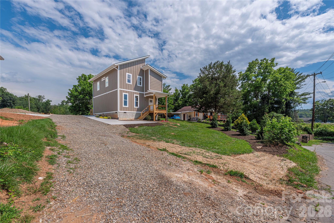
Move in ready! Start fresh and be the first to make this new construction your home! Modern design meets comfortable living in this striking two-story home featuring a distinctive roofline and thoughtful architectural details throughout. The main level welcomes you with a spacious open floor plan designed for both everyday living and entertaining. Natural light fills the living area and flows seamlessly into the beautifully appointed kitchen. The kitchen is truly the heart of the home, highlighted by stunning and unique quartz countertops and an oversized island with generous bar seating, perfect for casual meals or gathering with friends and family. With direct access to the back deck, the space is ideally suited for hosting and enjoying indoor-outdoor living. Upstairs, the bedrooms feel exceptionally spacious thanks to soaring cathedral ceilings that add character, openness, and an airy atmosphere throughout. The primary suite offers a comfortable retreat and features a custom barn door for added style and charm. Thoughtfully designed with contemporary finishes and functional comfort in mind, this home creates a welcoming living experience just minutes from downtown Asheville. Additional features include a large storage area located beneath the stairs, providing excellent space for organization and extra belongings. Concrete sidewalks are in place as well as several concrete parking options. This price at $264 a square foot it getting hard to find this close to downtwon Asheville. Exceptional construction at a remarkable price.
Details
| MLS # | 4389401 |
|---|---|
| Listing Type | For Sale |
| Style | House |
| Sub-Type | New Construction |
| Status | Active |
| Year | 2025 |
| Days On Site | 92 |
| Listing Provided By | Keller Williams Professionals | Julie May |
Features
| Bed(s) | 3 |
|---|---|
| Bath(s) | 3 Total |
| SQ Feet | 1,706 |
| Story(s) | 2 |
| Acreage | 0.16 |
Interior
| Cooling | Central Air |
|---|---|
| Heating | Electric, Heat Pump |
| Interior Features | Cable Prewire, Kitchen Island, Open Floorplan, Walk-In Closet(s) |
| Window Features | Insulated Window(s) |
| Appliances | Dishwasher, Disposal, Electric Range, Ice Maker, Microwave, Refrigerator, Self Cleaning Oven |
Exterior
| Roof | Architectural Shingle |
|---|---|
| Construction Materials | Wood |
| Foundation Details | Crawl Space |
| Lot Features | Cleared, Cul-De-Sac, Infill Lot, Level |
Parking
| Garage Yes / No | No |
|---|---|
| Parking Features | Driveway |
Utilities
| Utilities | Cable Available, Electricity Connected, Underground Utilities |
|---|
Other
| List Aor | Land of The Sky Association of Realtors |
|---|
Taxes
| Property | 66000 |
|---|
Area Information
| State | NC |
|---|---|
| County | Buncombe |
| City | Asheville |
| Zip Code | 28804 |
| Area | Buncombe |
| School District | Asheville |
| Elementary School | Ira B. Jones |
| High School | Asheville |
| Listing VS Median (in 28804) | |
Price: $450,000 low | high Med: $770,000 sqft: 1,706 low | high Med: 2,683 $ / sqft: $264 low | high Med: $287 On site: 92 low | high Med: 160 | |
Market Activity 28804
Request a showing
Request a showing
 Listings courtesy of Canopy MLS as distributed by MLS GRID.
Based on information submitted to the MLS GRID as of September 15, 2026 at 2:28:13 PM PDT All data is obtained from various sources and may not have been verified by broker or MLS GRID. Supplied Open House Information is subject to change without notice. All information should be independently reviewed and verified for accuracy. Properties may or may not be listed by the office/agent presenting the information.
The Digital Millennium Copyright Act of 1998, 17 U.S.C. § 512 (the “DMCA”) provides recourse for copyright owners who believe that material appearing on the Internet infringes their rights under U.S. copyright law. If you believe in good faith that any content or material made available in connection with our website or services infringes your copyright, you (or your agent) may send us a notice requesting that the content or material be removed, or access to it blocked. Notices must be sent in writing by email to DMCAnotice@MLSGrid.com.
“The DMCA requires that your notice of alleged copyright infringement include the following information: (1) description of the copyrighted work that is the subject of claimed infringement; (2) description of the alleged infringing content and information sufficient to permit us to locate the content; (3) contact information for you, including your address, telephone number and email address; (4) a statement by you that you have a good faith belief that the content in the manner complained of is not authorized by the copyright owner, or its agent, or by the operation of any law; (5) a statement by you, signed under penalty of perjury, that the information in the notification is accurate and that you have the authority to enforce the copyrights that are claimed to be infringed; and (6) a physical or electronic signature of the copyright owner or a person authorized to act on the copyright owner’s behalf. Failure to include all of the above information may result in the delay of the processing of your complaint.
Contact
Learn More About This Property

Cindy Hanson
Coldwell Banker CK Select
210893Certified Senior Housing Professional, Certified Short Sales and Foreclosures Resource, Military Relocation Professional, Short Sales and Foreclosure Resource, e-Pro, Internet Professional, REALTOR, National Association of REALTORS (704) 791-9467cbhanson24@gmail.com| State | NC |
|---|---|
| County | Buncombe |
| City | Asheville |
| Zip Code | 28804 |
| Area | Buncombe |
| School District | Asheville |
| Elementary School | Ira B. Jones |
| High School | Asheville |
| Listing VS Median (in 28804) | |
Price: $450,000 low | high Med: $770,000 sqft: 1,706 low | high Med: 2,683 $ / sqft: $264 low | high Med: $287 On site: 92 low | high Med: 160 | |