New Listing
3105 Hunters Ridge Court,Morganton, NC 28655
Morganton, NC 28655

Description
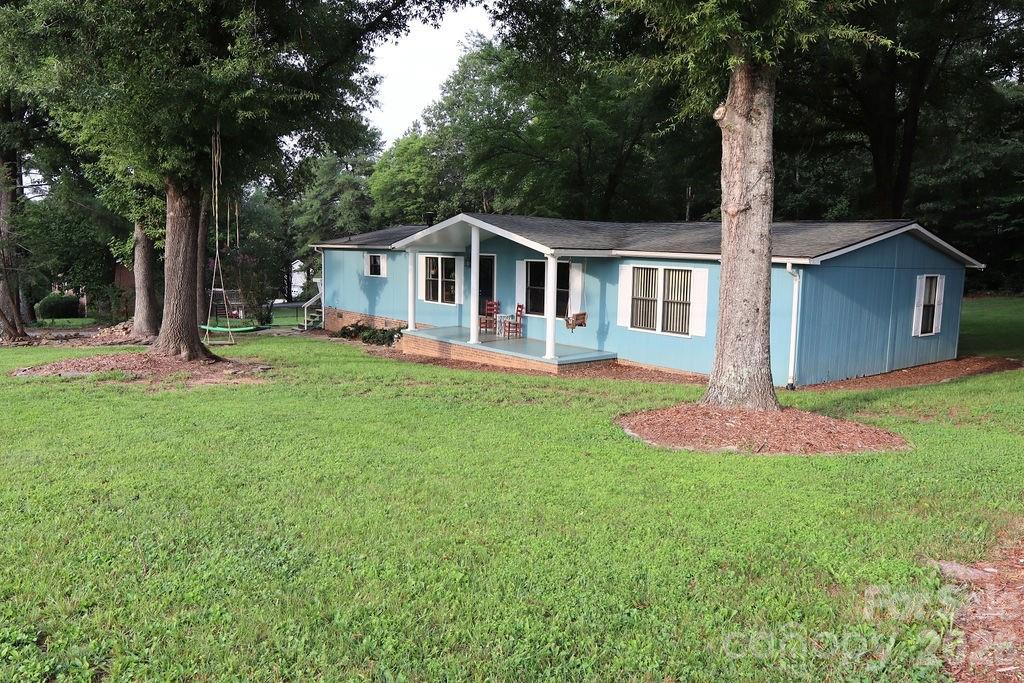
Welcome home to this spacious property situated on 0.92 acres of serene, level and fenced yard. The main level offers a desirable split bedroom floor plan, including a primary suite with a private ensuite with a large soaker tub. Storage is abundant throughout with a walk-up attic offering even more storage and endless possibilities for future living space. The kitchen features granite countertops, a gas stove, plenty of cabinetry and a charming breakfast nook. A large dining room and open flow into the living room create the perfect setting for entertaining. The spacious living room is anchored by a large gas fireplace and offers access to the expansive outdoor deck overlooking the peaceful backyard. Enjoy your morning coffee or evening relaxation from the covered front porch, complete with plenty of room for rocking chairs. The basement adds valuable flexible space and includes a flex room with a closet, a full bathroom (not counted in total # of baths) and a workshop area with double doors - ideal for storing a riding lawn mower, equipment and more. No permits on file for the 2 rooms in the basement and not all of the basement is heated, therefore, it is all in Non-HLA. With generous storage, flexible living areas and plenty of indoor and outdoor space to enjoy, this home offers comfort, functionality and endless opportunities.
Details
| MLS # | 4422506 |
|---|---|
| Listing Type | For Sale |
| Style | House |
| Sub-Type | Resale |
| Status | Coming Soon |
| Year | 1998 |
| Days On Site | 6 |
| Listing Provided By | Coldwell Banker Boyd & Hassell | Shannon McCall |
Features
| Bed(s) | 3 |
|---|---|
| Bath(s) | 2 Total |
| SQ Feet | 1,801 |
| Garage | 2 |
| Basement | Y |
| Story(s) | 1 |
| Acreage | 0.92 |
Interior
| Cooling | Heat Pump |
|---|---|
| Heating | Heat Pump, Propane |
| Interior Features | Attic Stairs Fixed, Garden Tub, Split Bedroom, Storage, Walk-In Closet(s) |
| Appliances | Dishwasher, Gas Range, Refrigerator, Washer/Dryer |
Exterior
| Construction Materials | Brick Partial, Vinyl |
|---|---|
| Foundation Details | Basement |
| Lot Features | Cul-De-Sac, Level |
Parking
| Garage Yes / No | Yes |
|---|---|
| Parking Features | Driveway, Attached Garage, Garage Faces Side |
Other
| List Aor | Catawba Valley Association of Realtors |
|---|
Taxes
| Property | 254126 |
|---|
Area Information
| State | NC |
|---|---|
| County | Burke |
| City | Morganton |
| Zip Code | 28655 |
| Area | Burke |
| Community Name | Hunters Ridge |
| School District | Freedom |
| Elementary School | Oak Hill |
| High School | Freedom |
| Listing VS Median (in Hunters Ridge) | |
Price: $375,000 low | high Med: $380,000 sqft: 1,801 low | high Med: 1,972 $ / sqft: $208 low | high Med: $194 On site: 6 low | high Med: 13 | |
Market Activity 28655
Request a showing
Request a showing
 Listings courtesy of Canopy MLS as distributed by MLS GRID.
Based on information submitted to the MLS GRID as of September 14, 2026 at 6:40:34 AM PDT All data is obtained from various sources and may not have been verified by broker or MLS GRID. Supplied Open House Information is subject to change without notice. All information should be independently reviewed and verified for accuracy. Properties may or may not be listed by the office/agent presenting the information.
The Digital Millennium Copyright Act of 1998, 17 U.S.C. § 512 (the “DMCA”) provides recourse for copyright owners who believe that material appearing on the Internet infringes their rights under U.S. copyright law. If you believe in good faith that any content or material made available in connection with our website or services infringes your copyright, you (or your agent) may send us a notice requesting that the content or material be removed, or access to it blocked. Notices must be sent in writing by email to DMCAnotice@MLSGrid.com.
“The DMCA requires that your notice of alleged copyright infringement include the following information: (1) description of the copyrighted work that is the subject of claimed infringement; (2) description of the alleged infringing content and information sufficient to permit us to locate the content; (3) contact information for you, including your address, telephone number and email address; (4) a statement by you that you have a good faith belief that the content in the manner complained of is not authorized by the copyright owner, or its agent, or by the operation of any law; (5) a statement by you, signed under penalty of perjury, that the information in the notification is accurate and that you have the authority to enforce the copyrights that are claimed to be infringed; and (6) a physical or electronic signature of the copyright owner or a person authorized to act on the copyright owner’s behalf. Failure to include all of the above information may result in the delay of the processing of your complaint.
Contact
Learn More About This Property

Cindy Hanson
Coldwell Banker CK Select
210893Certified Senior Housing Professional, Certified Short Sales and Foreclosures Resource, Military Relocation Professional, Short Sales and Foreclosure Resource, e-Pro, Internet Professional, REALTOR, National Association of REALTORS (704) 791-9467cbhanson24@gmail.com| State | NC |
|---|---|
| County | Burke |
| City | Morganton |
| Zip Code | 28655 |
| Area | Burke |
| Community Name | Hunters Ridge |
| School District | Freedom |
| Elementary School | Oak Hill |
| High School | Freedom |
| Listing VS Median (in Hunters Ridge) | |
Price: $375,000 low | high Med: $380,000 sqft: 1,801 low | high Med: 1,972 $ / sqft: $208 low | high Med: $194 On site: 6 low | high Med: 13 | |