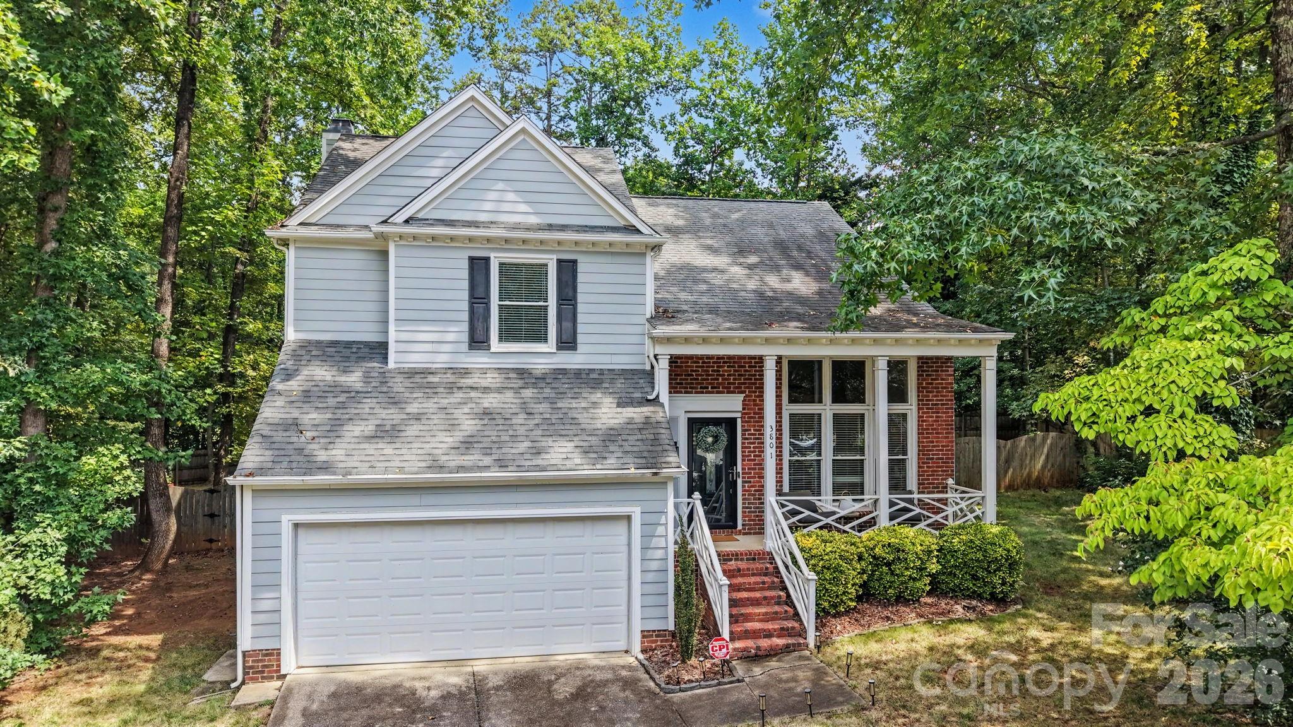
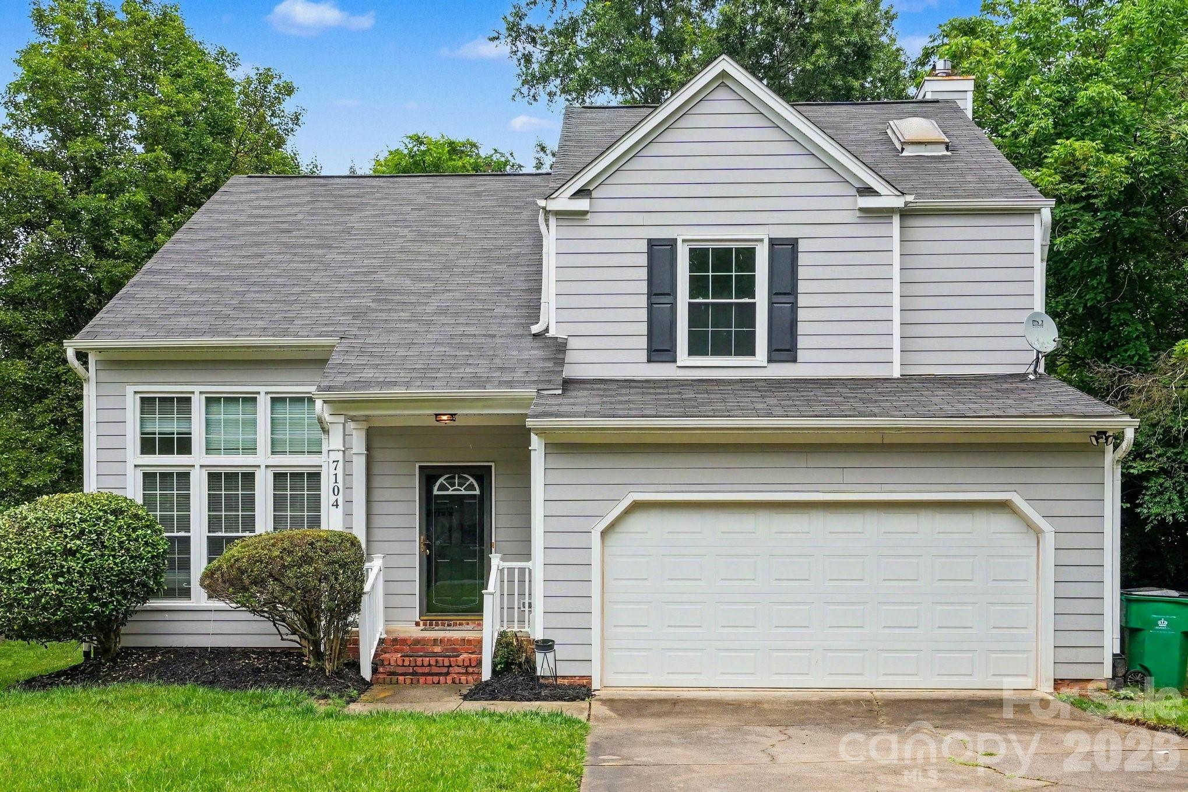
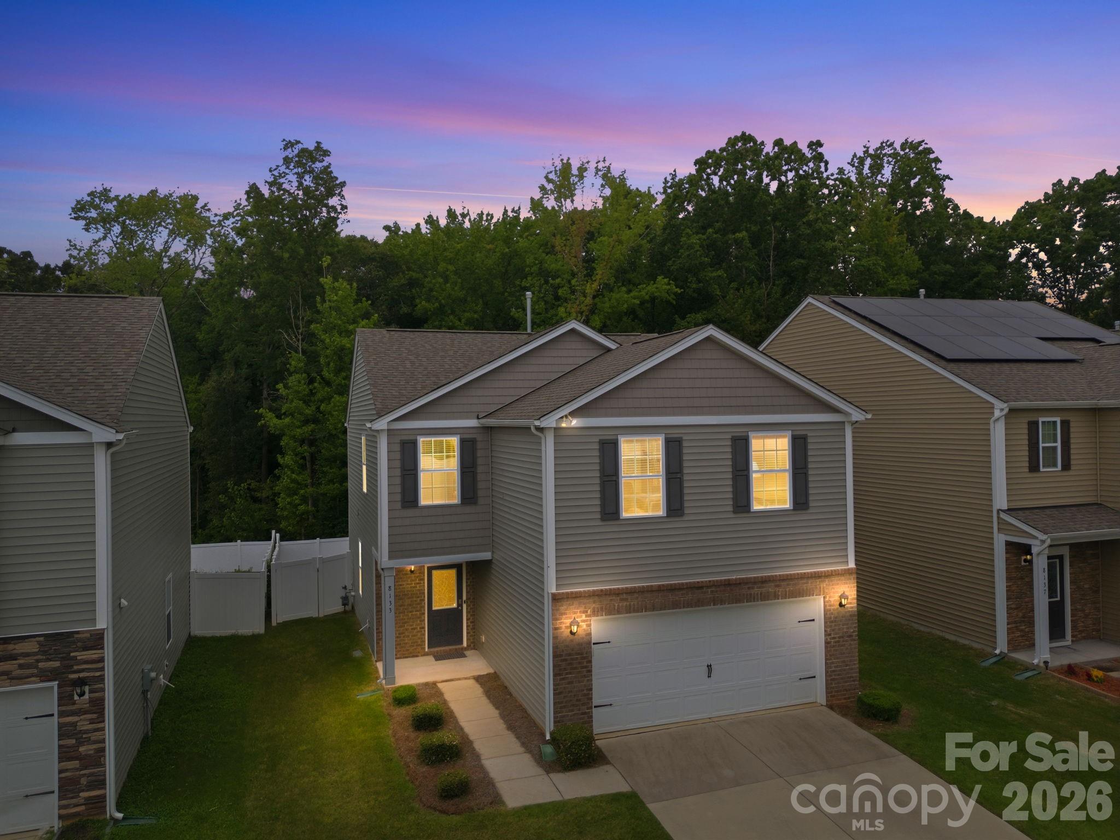
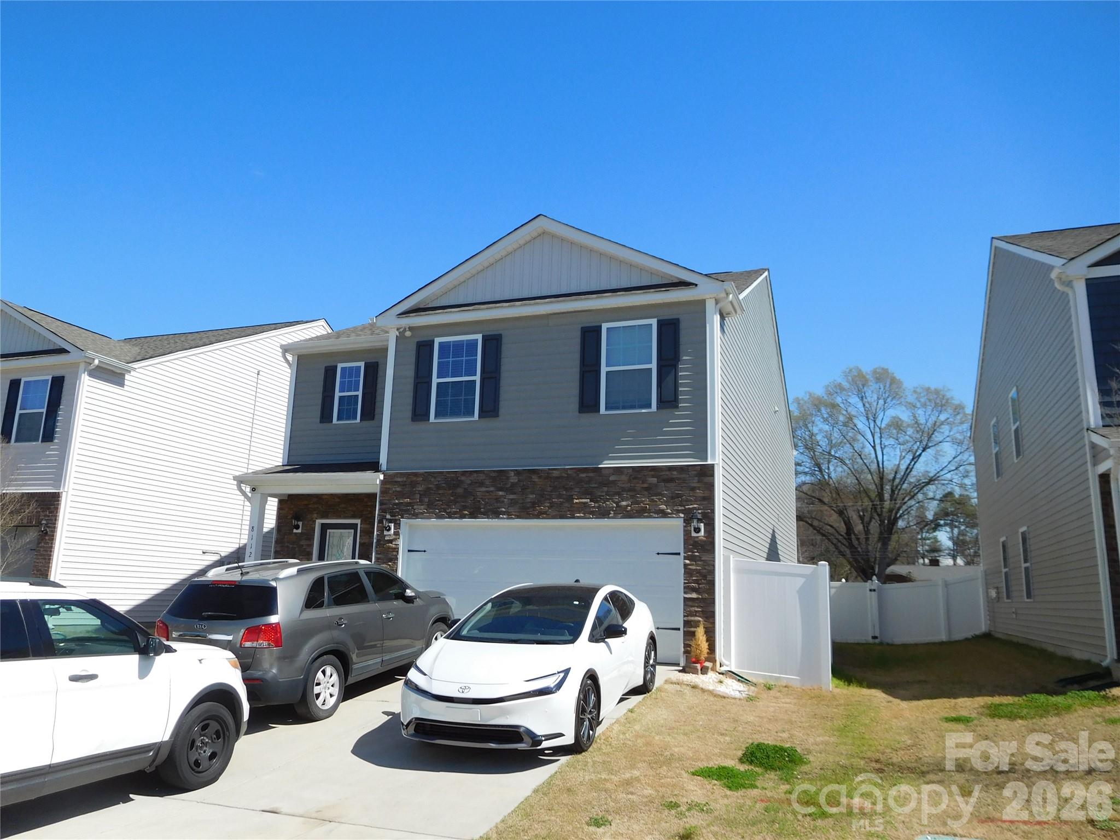
3709 Stoneglen Path,Charlotte, NC 28269
Charlotte, NC 28269

Description
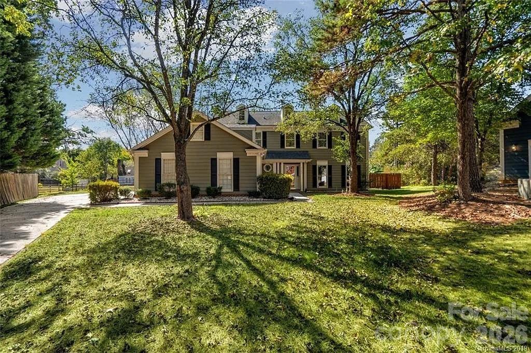
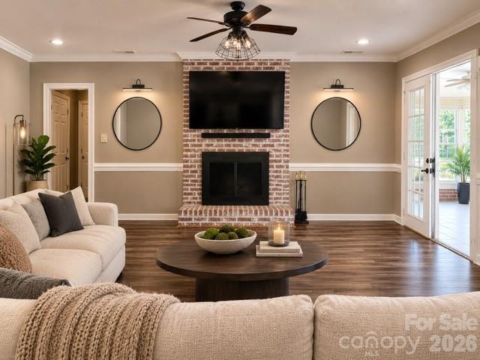
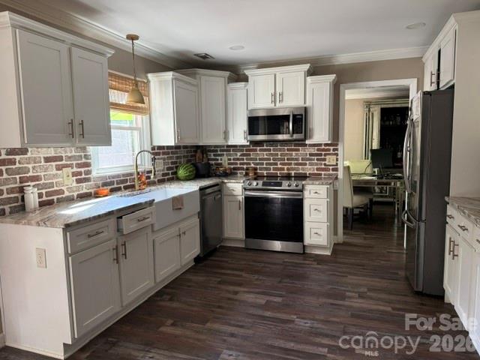
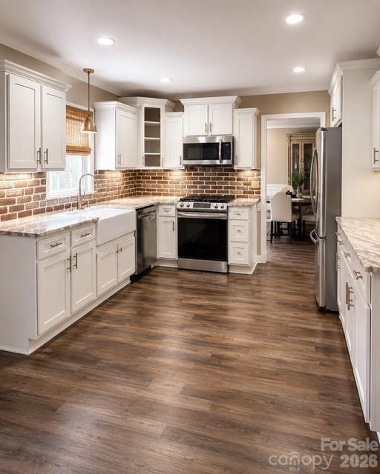
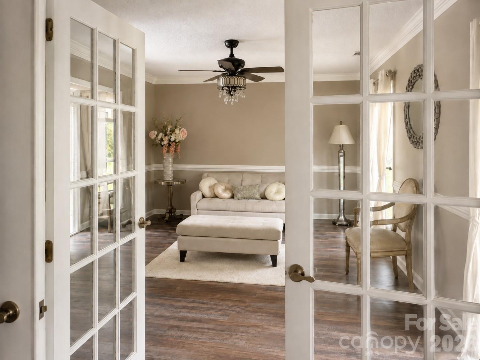
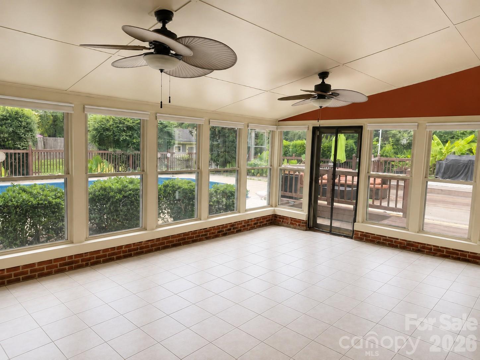
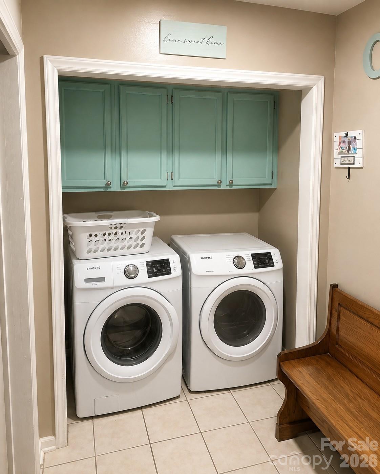
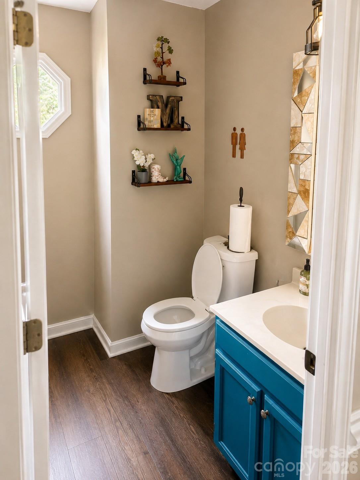
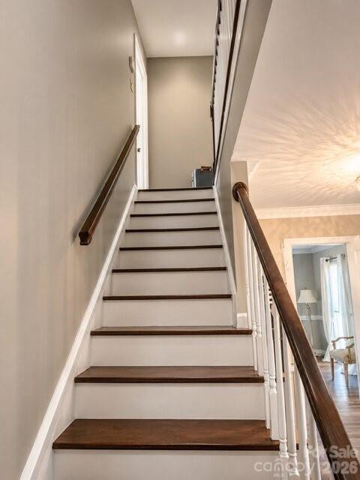
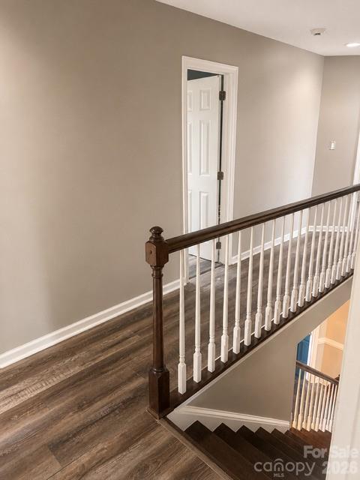
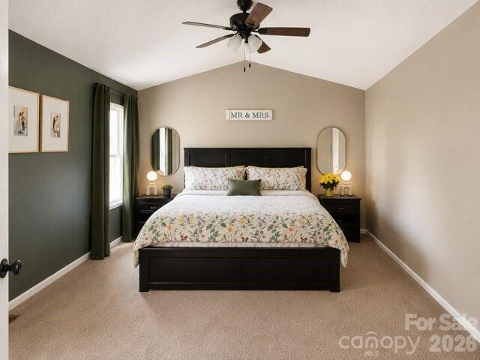
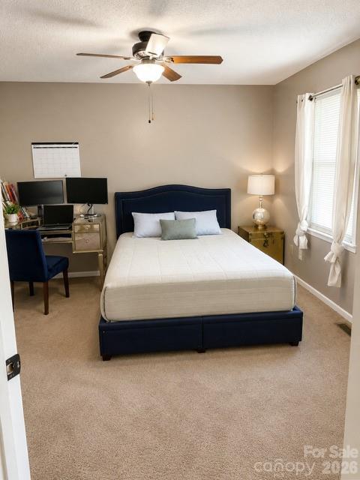
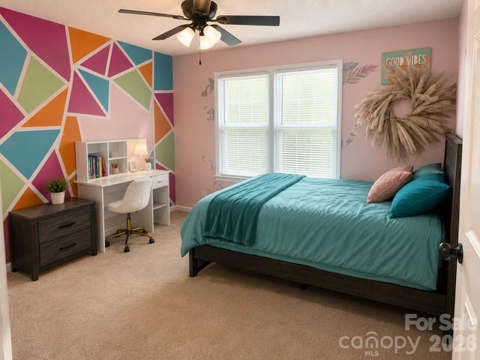
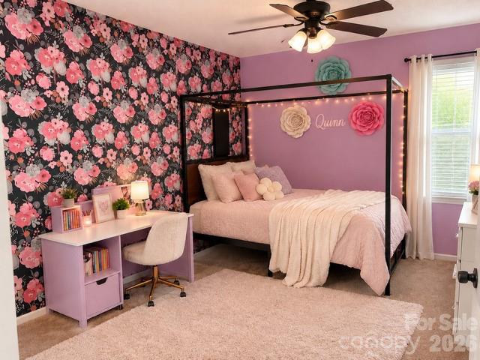
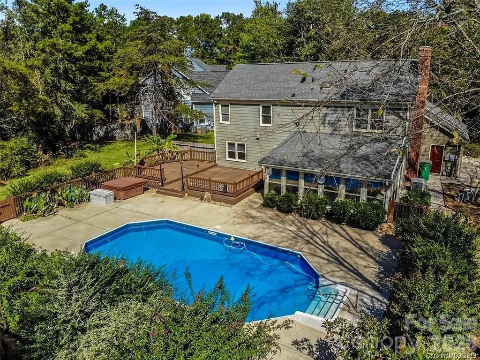
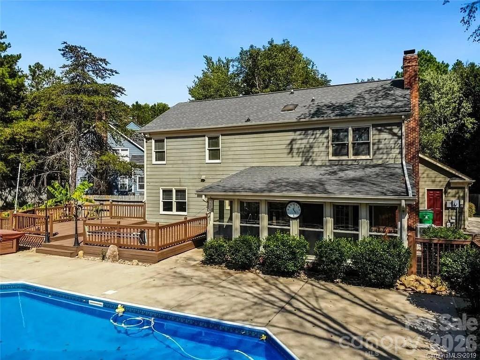
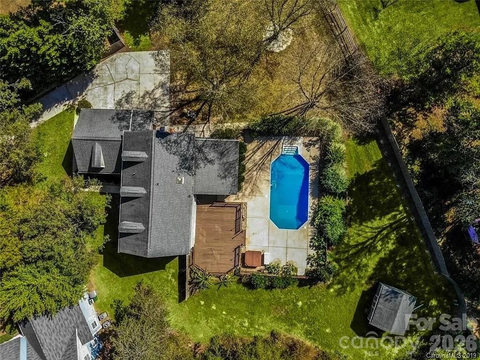
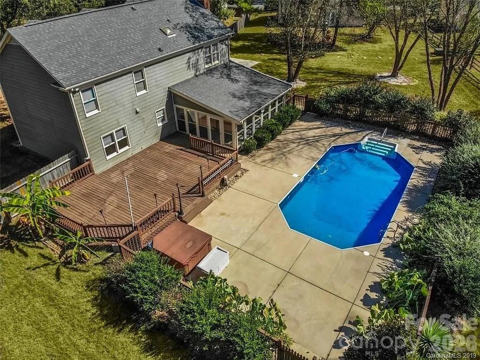
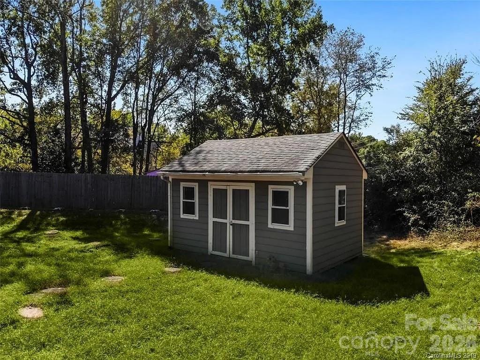
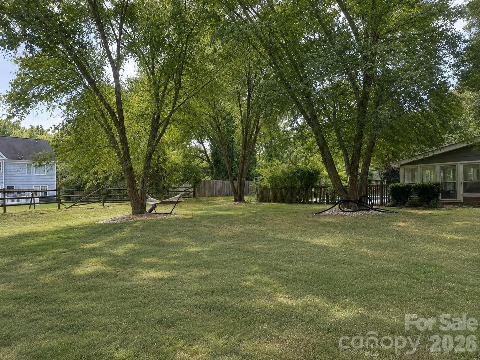
Tucked away on a cul-de-sac, sitting on generous corner lot, this 4-bedroom, 2.5-bath home offers a comfortable layout with room to gather, relax, and enjoy the outdoors. The first floor features new LVP flooring throughout, along with an updated kitchen showcasing white cabinetry, a smooth-top stove, brick backsplash, crown molding, and decorative hardware. A sunroom surrounded by windows brings in abundant natural light and offers a versatile area for reading, dining, entertaining, or simply enjoying the view of the backyard. The family room features a wood-burning fireplace and crown molding, while the living and dining rooms provide additional areas for hosting guests or creating dedicated spaces for everyday living. The backyard is designed for enjoying time at home, with a large deck, pool, and jacuzzi creating plenty of options for outdoor gatherings, weekend afternoons, and warm summer nights. A shed provides additional storage, and the side-load garage adds functionality. Other notable features include a new roof and a well-positioned corner lot with room to enjoy the surrounding yard. Located with easy access to I-485, I-85, and I-77, the home provides a straightforward commute throughout the Charlotte area. Uptown Charlotte is approximately 15 minutes away, putting restaurants, entertainment, sporting events, employment centers, and city amenities within easy reach.
Details
| MLS # | 4419830 |
|---|---|
| Listing Type | For Sale |
| Style | House |
| HOA Dues | $199 |
| Sub-Type | Resale |
| Status | Coming Soon |
| Year | 1988 |
| Days On Site | 9 |
| Listing Provided By | COMPASS | Valerie Lewis |
Features
| Bed(s) | 4 |
|---|---|
| Bath(s) | 3 Total |
| SQ Feet | 2,326 |
| Garage | 2 |
| Pool | Yes |
| Story(s) | 2 |
| Acreage | 0.48 |
Interior
| Cooling | Ceiling Fan(s), Central Air |
|---|---|
| Heating | Heat Pump |
| Interior Features | Cable Prewire |
| Appliances | Dishwasher, Disposal, Electric Range, Exhaust Fan, Gas Range, Microwave |
Exterior
| Exterior Features | Hot Tub, Storage |
|---|---|
| Roof | Composition |
| Construction Materials | Hardboard Siding |
| Foundation Details | Slab |
| Lot Features | Cul-De-Sac, Green Area, Level, Open Lot, Private |
Parking
| Garage Yes / No | Yes |
|---|---|
| Parking Features | Driveway, Attached Garage, Garage Door Opener, Garage Faces Side |
Utilities
| Utilities | Cable Connected |
|---|
Other
| List Aor | Canopy Realtor Association |
|---|
Taxes
| Property | 411900 |
|---|
Area Information
| State | NC |
|---|---|
| County | Mecklenburg |
| City | Charlotte |
| Zip Code | 28269 |
| Area | Mecklenburg |
| Community Name | Brownes Ferry |
| School District | Unspecified |
| Elementary School | Unspecified |
| High School | Unspecified |
| Listing VS Median (in Brownes Ferry) | |
Price: $475,999 low | high Med: $445,500 sqft: 2,326 low | high Med: 2,252 $ / sqft: $205 low | high Med: $198 On site: 9 low | high Med: 95.5 | |
Market Activity 28269
Request a showing
Request a showing
 Listings courtesy of Canopy MLS as distributed by MLS GRID.
Based on information submitted to the MLS GRID as of September 12, 2026 at 9:42:41 PM PDT All data is obtained from various sources and may not have been verified by broker or MLS GRID. Supplied Open House Information is subject to change without notice. All information should be independently reviewed and verified for accuracy. Properties may or may not be listed by the office/agent presenting the information.
The Digital Millennium Copyright Act of 1998, 17 U.S.C. § 512 (the “DMCA”) provides recourse for copyright owners who believe that material appearing on the Internet infringes their rights under U.S. copyright law. If you believe in good faith that any content or material made available in connection with our website or services infringes your copyright, you (or your agent) may send us a notice requesting that the content or material be removed, or access to it blocked. Notices must be sent in writing by email to DMCAnotice@MLSGrid.com.
“The DMCA requires that your notice of alleged copyright infringement include the following information: (1) description of the copyrighted work that is the subject of claimed infringement; (2) description of the alleged infringing content and information sufficient to permit us to locate the content; (3) contact information for you, including your address, telephone number and email address; (4) a statement by you that you have a good faith belief that the content in the manner complained of is not authorized by the copyright owner, or its agent, or by the operation of any law; (5) a statement by you, signed under penalty of perjury, that the information in the notification is accurate and that you have the authority to enforce the copyrights that are claimed to be infringed; and (6) a physical or electronic signature of the copyright owner or a person authorized to act on the copyright owner’s behalf. Failure to include all of the above information may result in the delay of the processing of your complaint.
Contact
Learn More About This Property

Cindy Hanson
Coldwell Banker CK Select
210893Certified Senior Housing Professional, Certified Short Sales and Foreclosures Resource, Military Relocation Professional, Short Sales and Foreclosure Resource, e-Pro, Internet Professional, REALTOR, National Association of REALTORS (704) 791-9467cbhanson24@gmail.com| State | NC |
|---|---|
| County | Mecklenburg |
| City | Charlotte |
| Zip Code | 28269 |
| Area | Mecklenburg |
| Community Name | Brownes Ferry |
| School District | Unspecified |
| Elementary School | Unspecified |
| High School | Unspecified |
| Listing VS Median (in Brownes Ferry) | |
Price: $475,999 low | high Med: $445,500 sqft: 2,326 low | high Med: 2,252 $ / sqft: $205 low | high Med: $198 On site: 9 low | high Med: 95.5 | |