
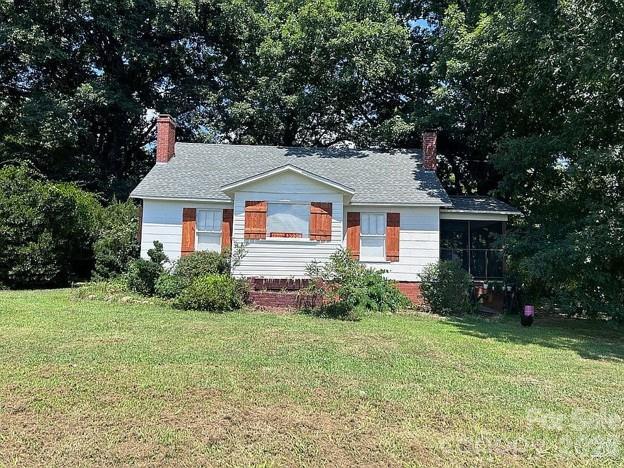
4831 Sulphur Springs Road,Hickory, NC 28601
Hickory, NC 28601

Description
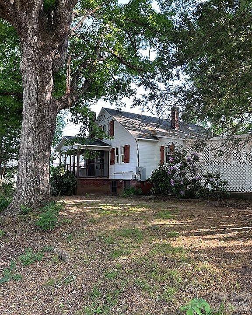
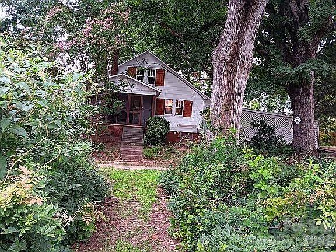
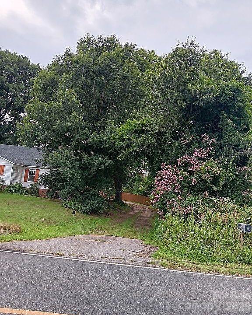
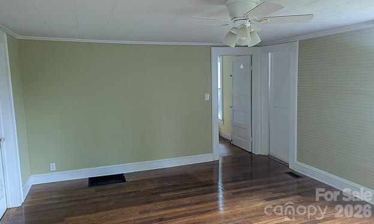
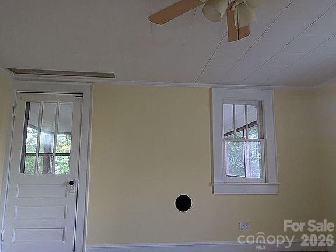
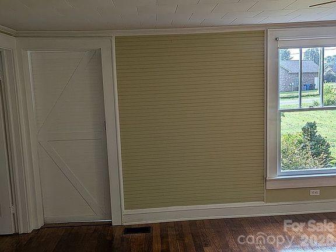
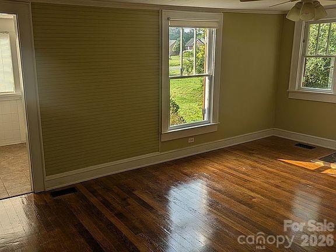
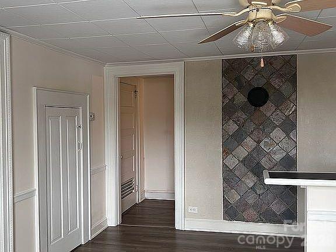
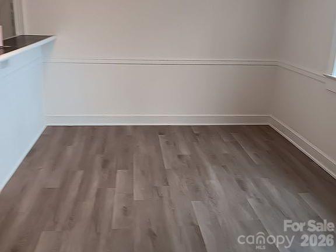
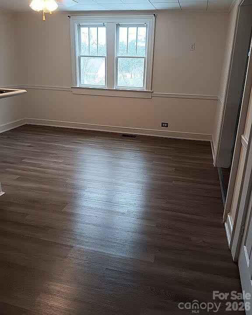
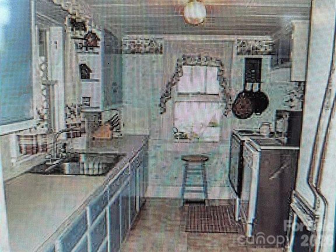
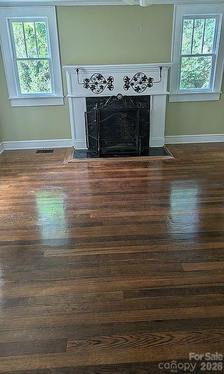
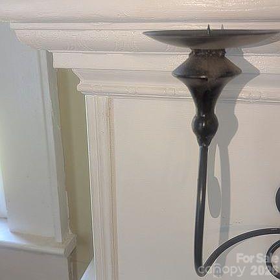
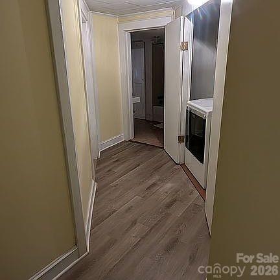
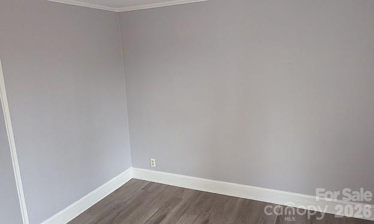
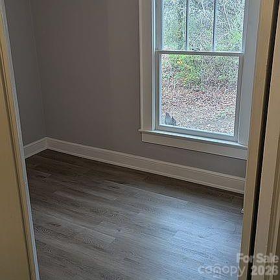
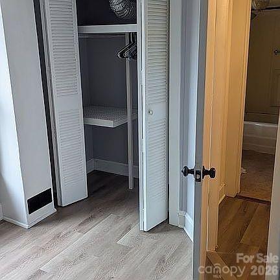
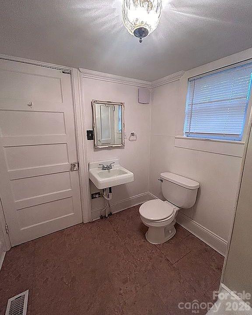
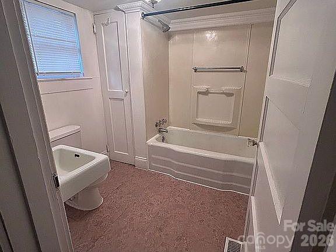
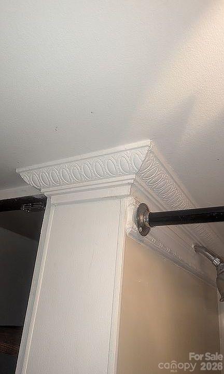
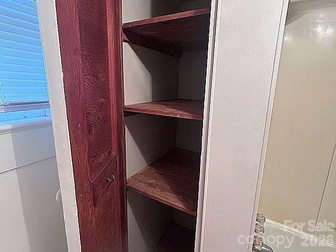
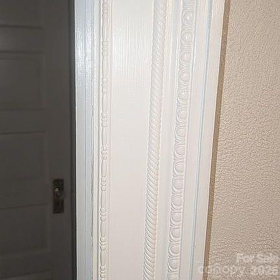
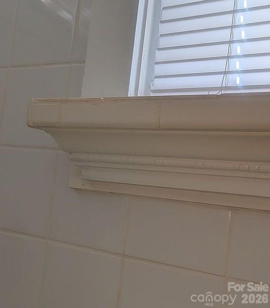
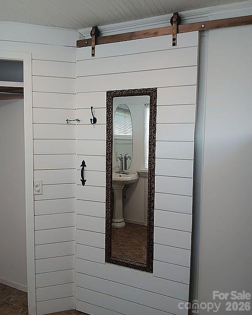
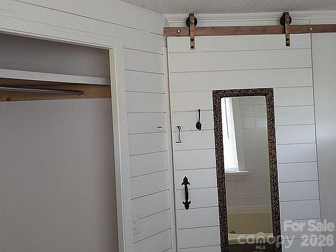
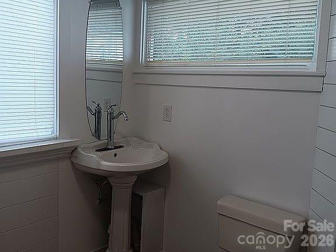
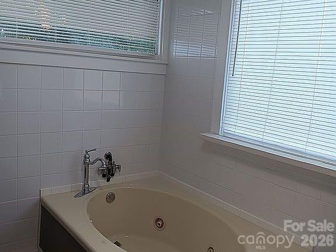
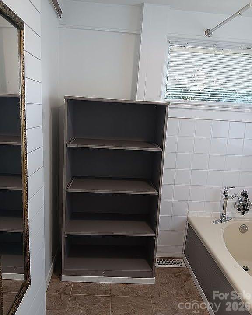
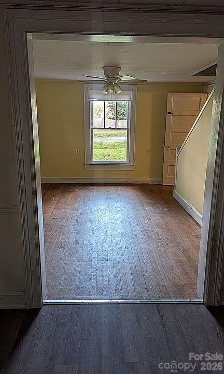
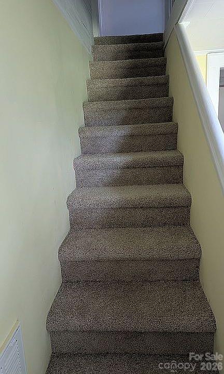
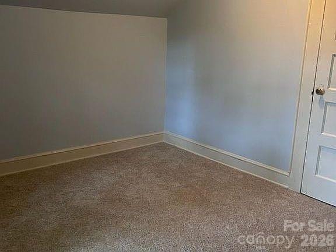
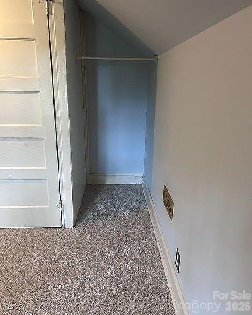
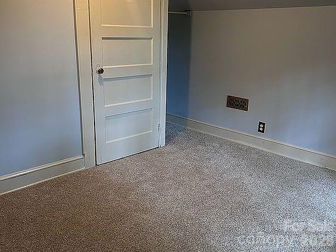
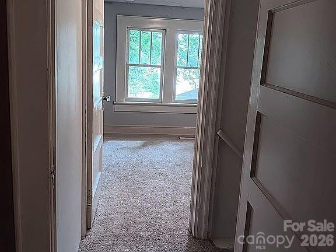
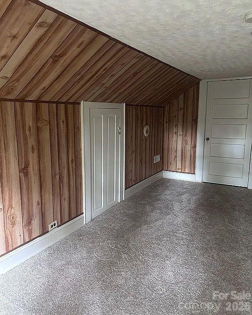
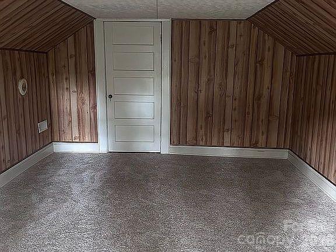
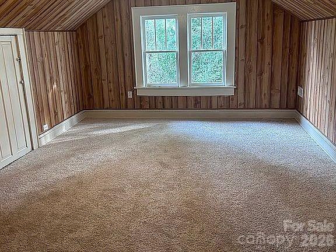
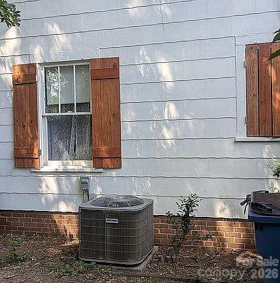
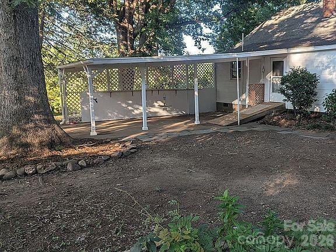
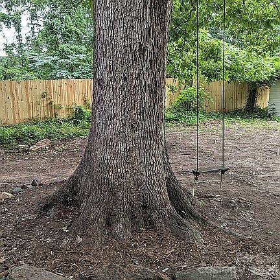
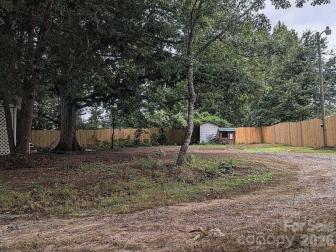
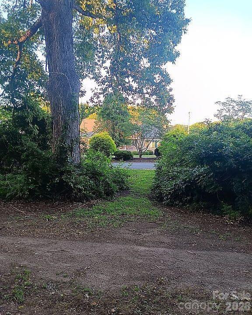
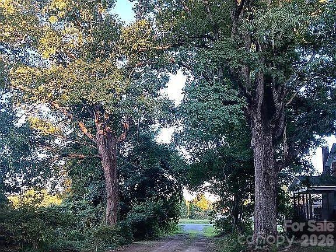
Character and craftsmanship you simply can't recreate! This charming 1921 farmhouse was built with materials from the circa-1800s Bowman schoolhouse, and its history shows throughout: rare, elaborate trim casings, a genuine black Italian marble hearth in the primary bedroom, and an exposed interior wood accent wall. Three working fireplaces bring warmth and old-home character to the main living spaces. The main level offers 3 bedrooms and 2 full baths, including a primary suite with fireplace and a jetted tub. Half of the main floor features hardwood flooring, with barn doors in the kitchen and primary bath. Fresh paint throughout, with the original wood interior walls covered in sheetrock, so you can hang a picture anywhere. Most of the original windows remain, some with wavy glass that throws prisms of light when wet, plus working counterbalance weights and working shutters. Two finished attic rooms with sloped ceilings offer flexible bonus space for an office, hobby room or storage (not included in heated square footage). Recent updates include a new roof (2025), heat pump (2024), new water heater, new well pump and bladder tank, two bathroom exhaust fans, ceiling fans, and an updated septic system. A full stand-up basement is sealed and has heat and air, ideal for storage or a workshop. Private well, plus a cistern that is not currently in use. Step outside to the screened porch, perfect for morning coffee with the songbirds. Massive oak trees shade half of the 0.53-acre lot in summer, wisteria scents the yard in spring, and the setting offers plenty of privacy. Parking for 8+ vehicles plus room for an RV, a carport and a small storage building. Enjoy county-only property taxes, no HOA, and a convenient location minutes from Lake Hickory and the golf course, within the St. Stephens school district. A rare blend of history, updates and space. Schedule your showing today!
Details
| MLS # | 4435820 |
|---|---|
| Listing Type | For Sale |
| Style | House |
| Sub-Type | Resale |
| Status | Active |
| Year | 1921 |
| Days On Site | 8 |
| Listing Provided By | Next Home Property Management LLC | Myisha Hoyle |
Features
| Bed(s) | 3 |
|---|---|
| Bath(s) | 2 Total |
| SQ Feet | 896 |
| Car Port | Yes |
| Basement | Y |
| Story(s) | 1 |
| Acreage | 0.53 |
Interior
| Cooling | Central Air |
|---|---|
| Heating | Electric, Heat Pump |
| Appliances | Dishwasher, Electric Oven, Electric Range, Refrigerator |
Exterior
| Roof | Architectural Shingle |
|---|---|
| Construction Materials | Brick Partial, Shingle/Shake, Vinyl, Wood |
| Foundation Details | Crawl Space |
Parking
| Garage Yes / No | No |
|---|---|
| Parking Features | Attached Carport |
Other
| List Aor | Canopy Realtor Association |
|---|
Taxes
| Property | 124300 |
|---|
Area Information
| State | NC |
|---|---|
| County | Catawba |
| City | Hickory |
| Zip Code | 28601 |
| Area | Catawba |
| School District | St. Stephens |
| Elementary School | Snow Creek |
| High School | St. Stephens |
| Listing VS Median (in 28601) | |
Price: $355,000 low | high Med: $350,000 sqft: 896 low | high Med: 1,798 $ / sqft: $396 low | high Med: $200 On site: 8 low | high Med: 155.5 | |
Market Activity 28601
Request a showing
Request a showing
 Listings courtesy of Canopy MLS as distributed by MLS GRID.
Based on information submitted to the MLS GRID as of October 26, 2026 at 12:38:50 PM PDT All data is obtained from various sources and may not have been verified by broker or MLS GRID. Supplied Open House Information is subject to change without notice. All information should be independently reviewed and verified for accuracy. Properties may or may not be listed by the office/agent presenting the information.
The Digital Millennium Copyright Act of 1998, 17 U.S.C. § 512 (the “DMCA”) provides recourse for copyright owners who believe that material appearing on the Internet infringes their rights under U.S. copyright law. If you believe in good faith that any content or material made available in connection with our website or services infringes your copyright, you (or your agent) may send us a notice requesting that the content or material be removed, or access to it blocked. Notices must be sent in writing by email to DMCAnotice@MLSGrid.com.
“The DMCA requires that your notice of alleged copyright infringement include the following information: (1) description of the copyrighted work that is the subject of claimed infringement; (2) description of the alleged infringing content and information sufficient to permit us to locate the content; (3) contact information for you, including your address, telephone number and email address; (4) a statement by you that you have a good faith belief that the content in the manner complained of is not authorized by the copyright owner, or its agent, or by the operation of any law; (5) a statement by you, signed under penalty of perjury, that the information in the notification is accurate and that you have the authority to enforce the copyrights that are claimed to be infringed; and (6) a physical or electronic signature of the copyright owner or a person authorized to act on the copyright owner’s behalf. Failure to include all of the above information may result in the delay of the processing of your complaint.
Contact
Learn More About This Property

Cindy Hanson
Coldwell Banker CK Select
210893Certified Senior Housing Professional, Certified Short Sales and Foreclosures Resource, Military Relocation Professional, Short Sales and Foreclosure Resource, e-Pro, Internet Professional, REALTOR, National Association of REALTORS (704) 791-9467cbhanson24@gmail.com| State | NC |
|---|---|
| County | Catawba |
| City | Hickory |
| Zip Code | 28601 |
| Area | Catawba |
| School District | St. Stephens |
| Elementary School | Snow Creek |
| High School | St. Stephens |
| Listing VS Median (in 28601) | |
Price: $355,000 low | high Med: $350,000 sqft: 896 low | high Med: 1,798 $ / sqft: $396 low | high Med: $200 On site: 8 low | high Med: 155.5 | |