


Description
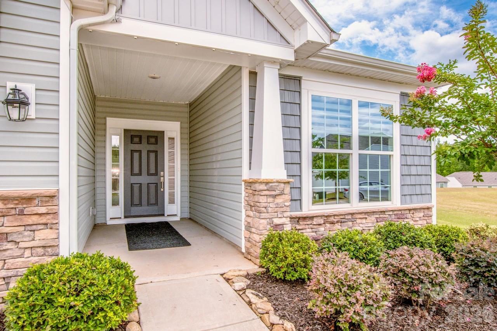
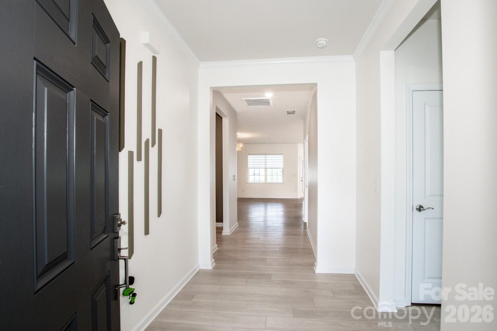
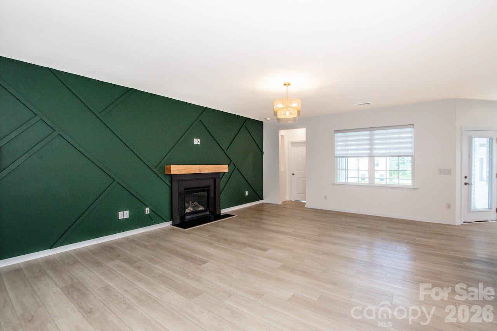
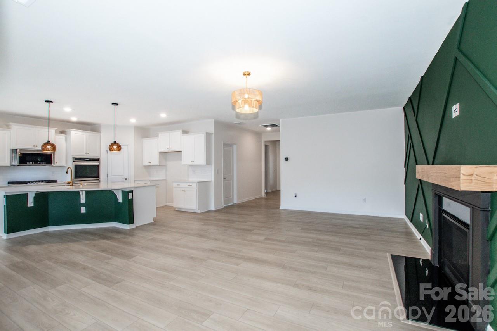
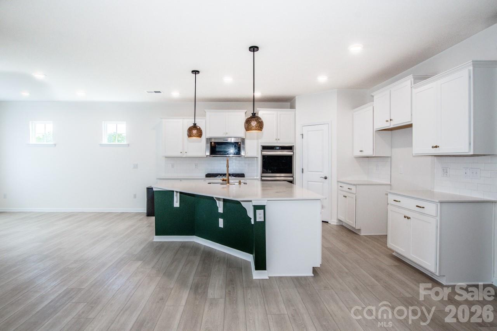
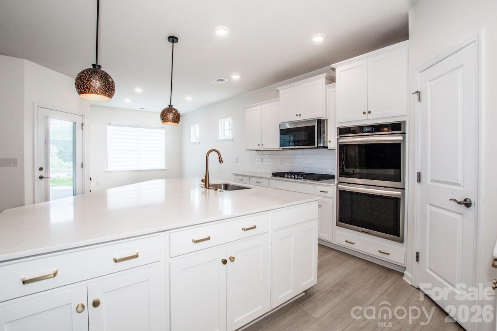
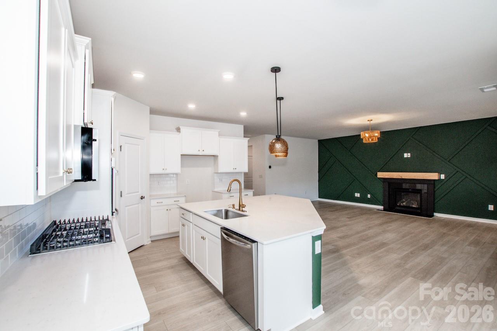
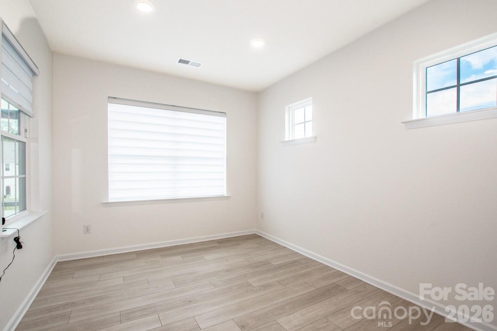
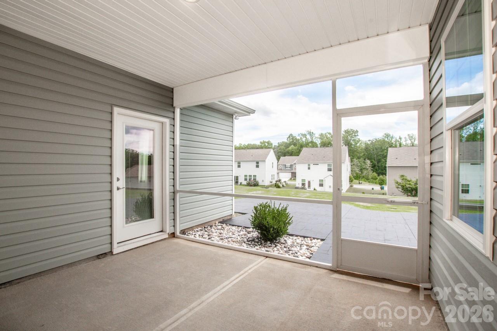
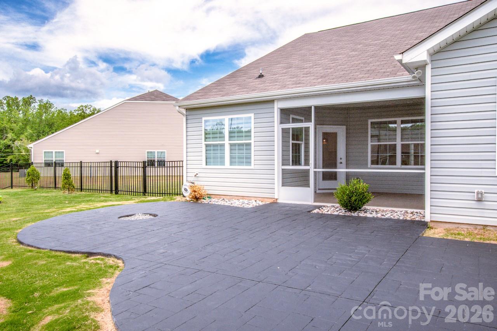
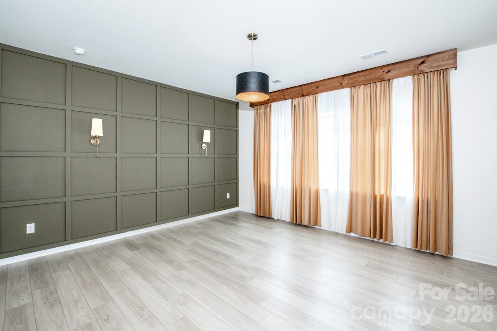
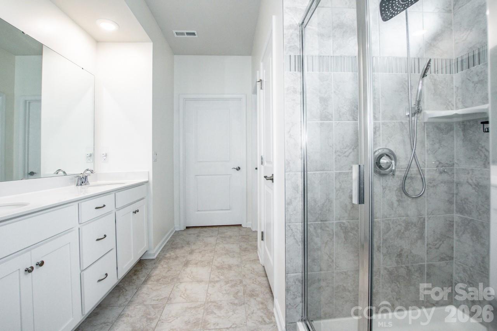
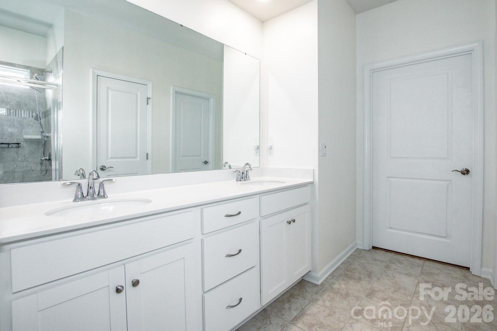
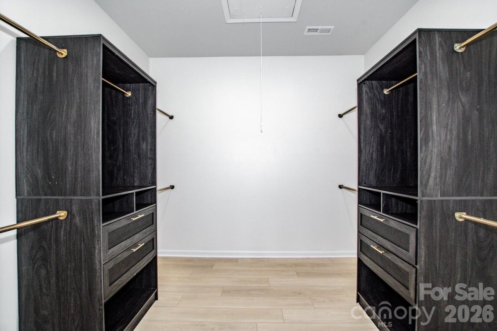
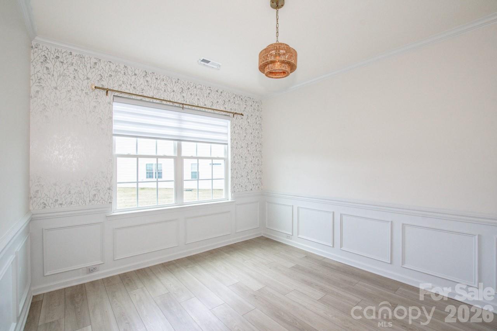
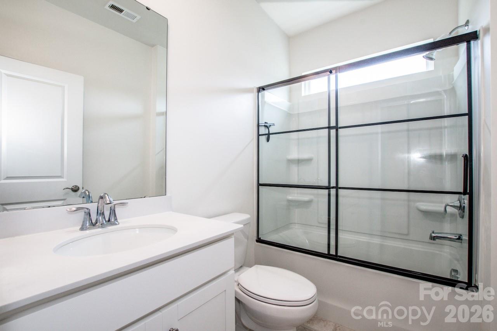
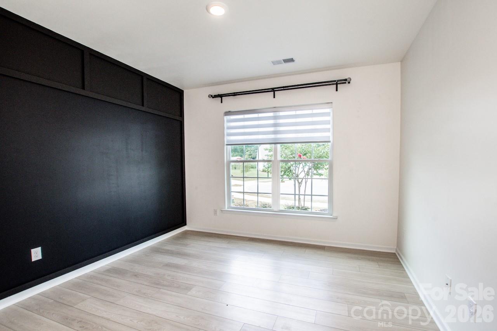
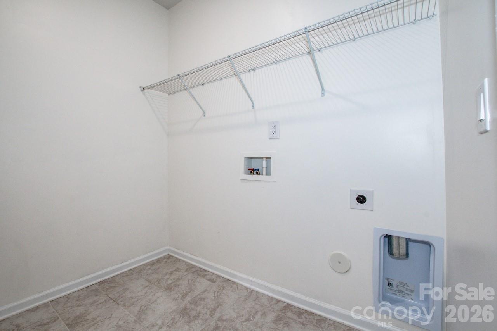
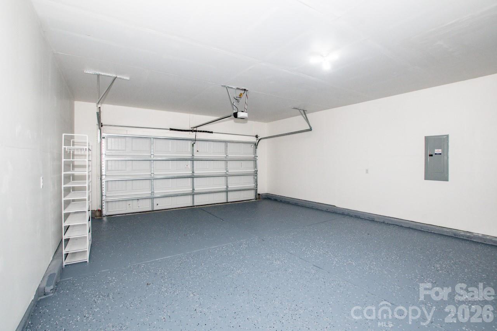
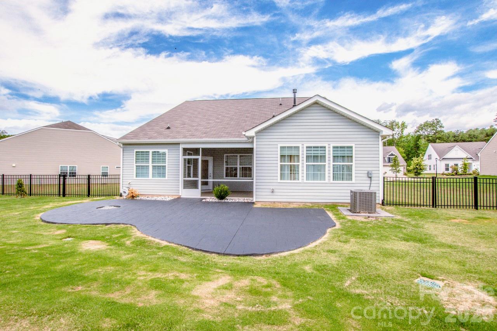
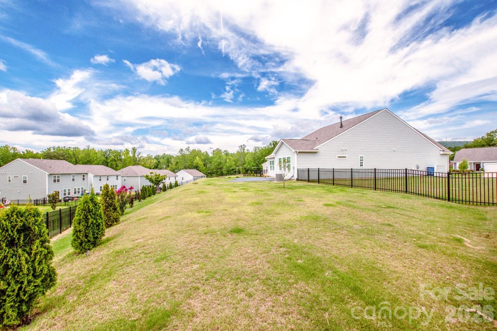
Move-In Ready and Better Than New! This beautifully upgraded 1833 sq foot 3-bedroom, 2-bath, one-story home on a desirable .40 acre cul de sac lot with a fenced back yard, screen porch perfect for indoor/outdoor living & decorative patio ready for your fire pit is sure to impress! From the moment you walk through the front door you’ll start to experience tasteful designer finishes/upgrades throughout. The natural flowing open floor plan blends style and functionality featuring luxury wood-grain vinyl flooring, a spacious Great Room (anchored by a gas fireplace) adjacent to the well-appointed kitchen and dining area, and abundant natural light throughout. The gourmet kitchen is designed for entertaining with quartz countertops, a gas cooktop, stainless steel appliances and extensive cabinetry and storage. Enjoy meals at the oversized breakfast bar or for a more formal setting, entertain in the large dining area just steps away. The expansive owner’s retreat tucked in the back of the home for added privacy, with private access to the screened porch offers a spa-inspired en-suite bath and an oversized walk-in closet with built ins and attic access via pull down stairs. Two additional bedrooms, a second bathroom, and a large laundry room complete this home. Additional features include upgraded fixtures, under sink water filters in the kitchen and Owner’s suite bath, a return air sanitizer/purifier unit in the attic, a finished 2-car garage with epoxy-coated floors, window coverings installed throughout & accent walls/upgraded finishes in the foyer, Great Room & bedrooms, a custom trash can enclosure, plus extensive landscaping. Also enjoy Govee holiday lighting and multiple Kasa Smart switches throughout the home along with a smart thermostat. Location is convenient to 16, approx 30 minutes to Uptown Charlotte, Charlotte Douglas Airport & Hickory. Only a few minutes from Lake Norman and surrounded by shopping, dining, and everything the Maiden-Denver area has to offer.
Details
| MLS # | 4406261 |
|---|---|
| Listing Type | For Sale |
| Style | House |
| HOA Dues | $258 |
| Sub-Type | Resale |
| Status | Active Under Contract |
| Year | 2023 |
| Days On Site | 54 |
| Listing Provided By | 1 Percent Lists Greater Charlotte | Laurie Marzano |
Features
| Bed(s) | 3 |
|---|---|
| Bath(s) | 2 Total |
| SQ Feet | 1,833 |
| Garage | 2 |
| Story(s) | 1 |
| Acreage | 0.40 |
Interior
| Cooling | Central Air |
|---|---|
| Heating | Forced Air, Natural Gas |
| Window Features | Window Treatments |
| Appliances | Convection Microwave, Dishwasher, Disposal, Double Oven, Gas Cooktop, Plumbed For Ice Maker |
Exterior
| Security Features | Carbon Monoxide Detector(s), Smoke Detector(s) |
|---|---|
| Construction Materials | Stone Veneer, Vinyl |
| Foundation Details | Slab |
| Lot Features | Cul-De-Sac |
Parking
| Garage Yes / No | Yes |
|---|---|
| Parking Features | Driveway |
Utilities
| Utilities | Natural Gas, Underground Power Lines, Underground Utilities |
|---|
Location
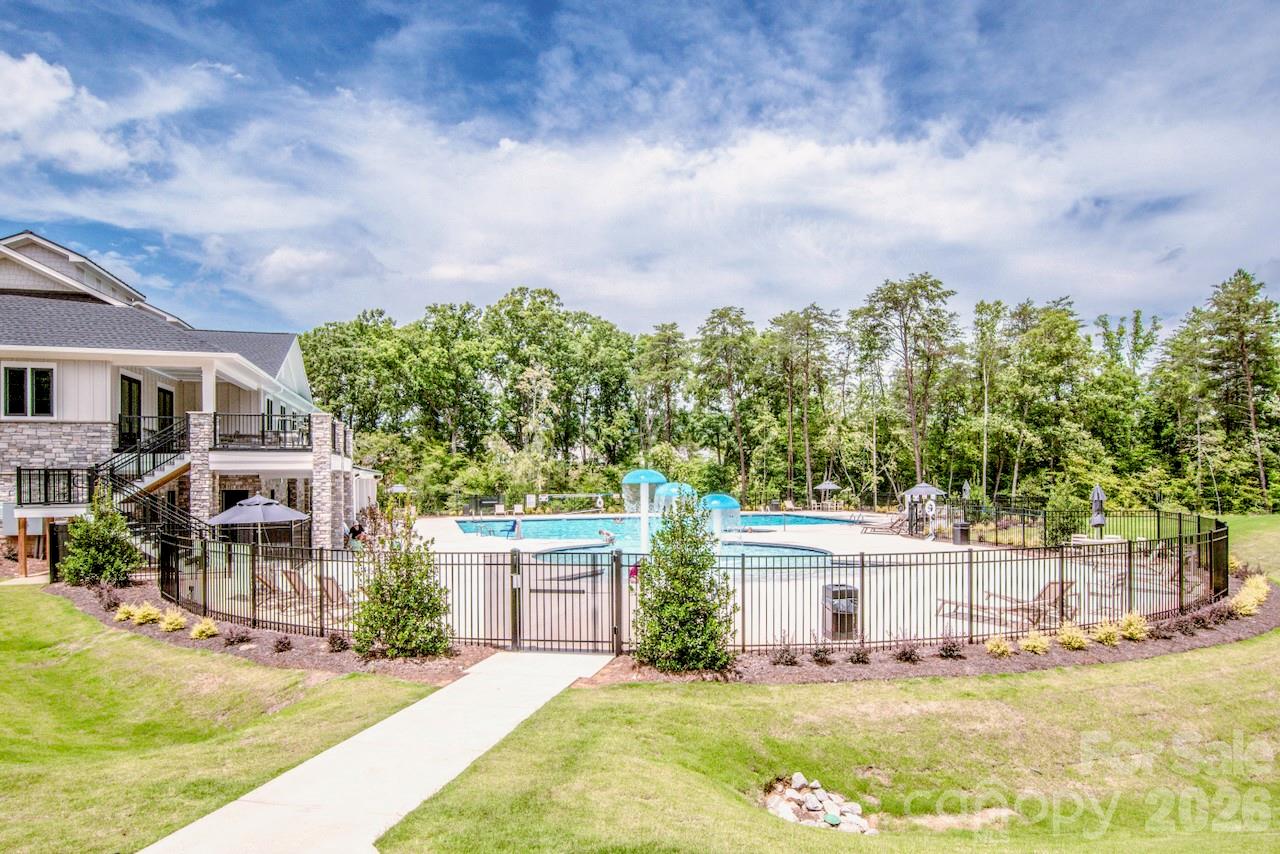
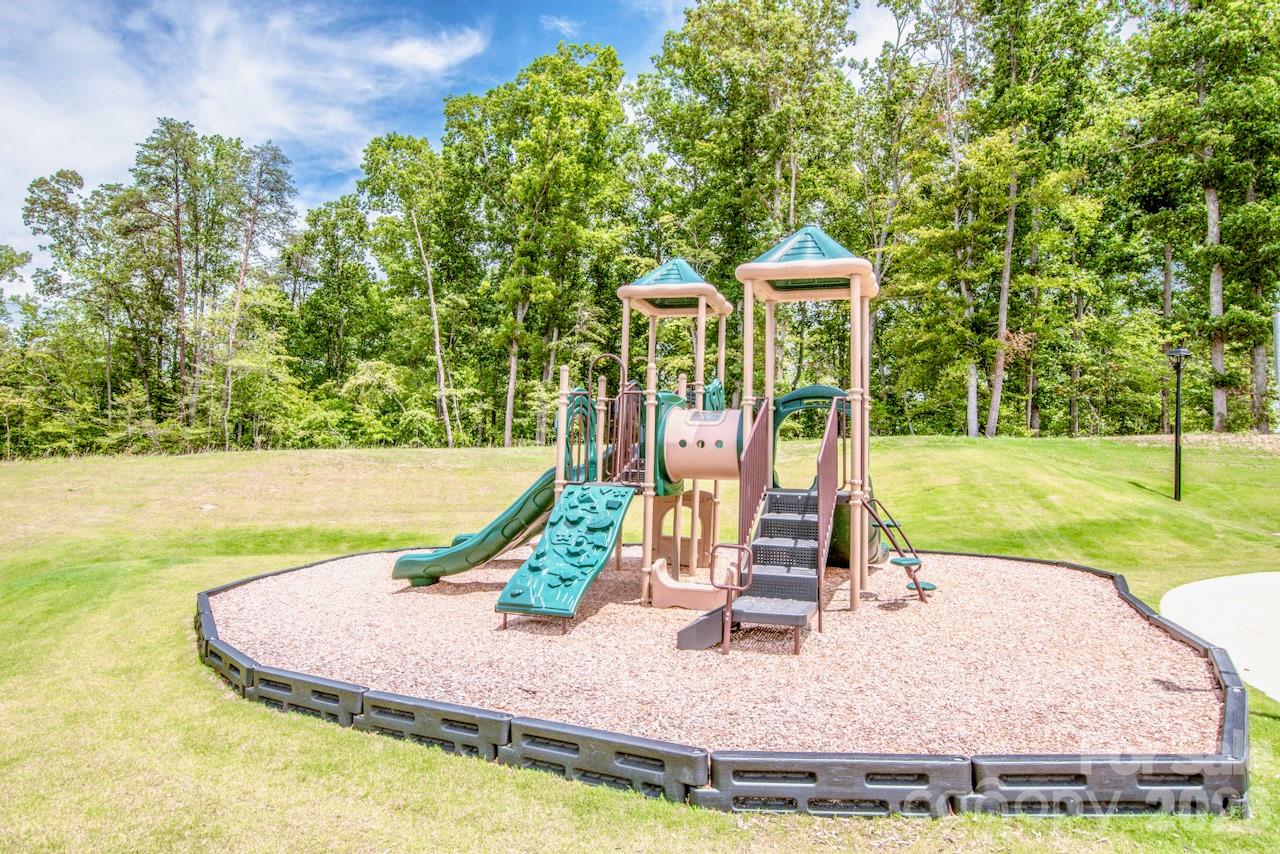
| Community Features | Clubhouse, Fitness Center, Outdoor Pool, Playground, Sidewalks, Street Lights |
|---|
Other
| List Aor | Canopy Realtor Association |
|---|
Taxes
| Property | 360200 |
|---|
Area Information
| State | NC |
|---|---|
| County | Catawba |
| City | Maiden |
| Zip Code | 28650 |
| Area | Catawba |
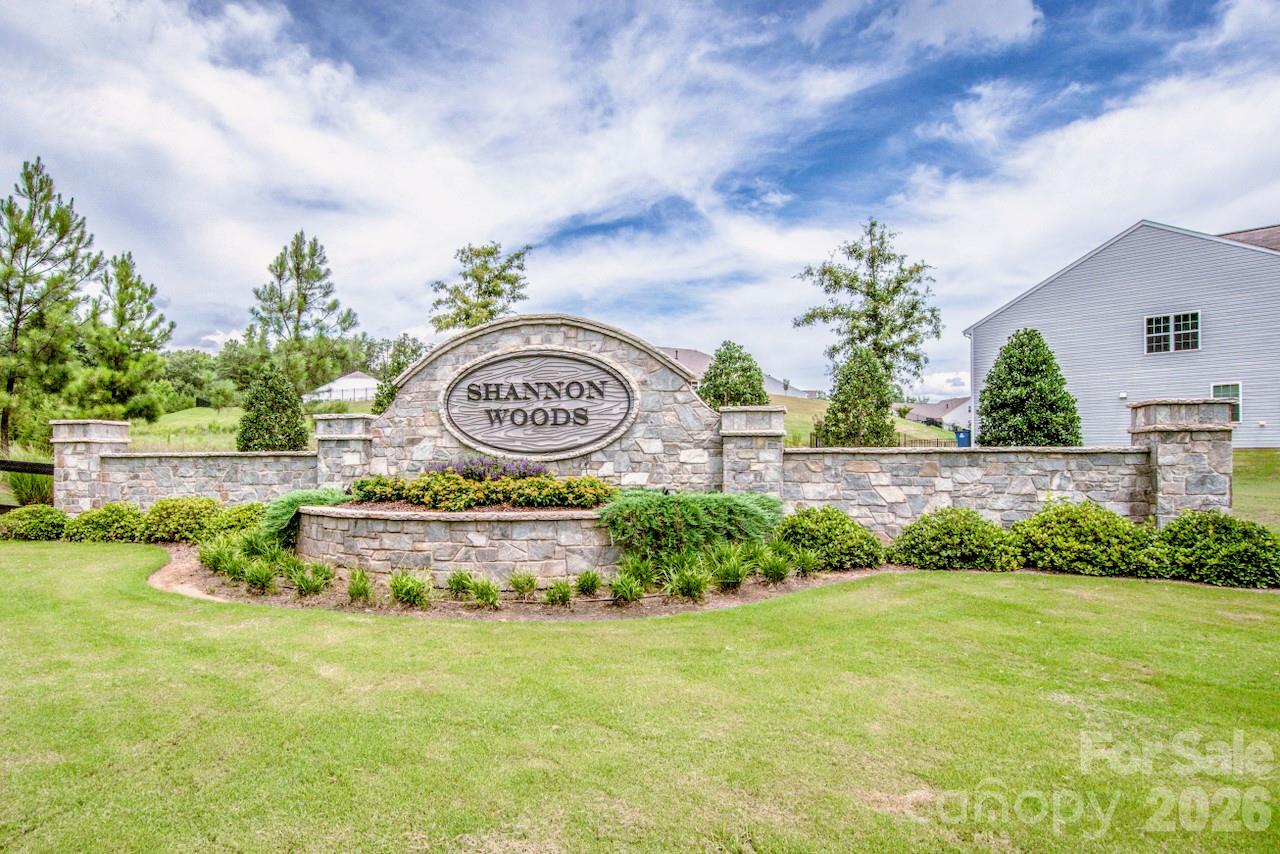
| Community Name | Shannon Woods |
| School District | Bandys |
| Elementary School | Balls Creek |
| High School | Bandys |
| Listing VS Median (in Shannon Woods) | |
Price: $384,900 low | high Med: $383,450 sqft: 1,833 low | high Med: 1,853 $ / sqft: $210 low | high Med: $207 On site: 54 low | high Med: 35.5 | |
Market Activity 28650
Request a showing
Request a showing
 Listings courtesy of Canopy MLS as distributed by MLS GRID.
Based on information submitted to the MLS GRID as of September 14, 2026 at 3:27:06 AM PDT All data is obtained from various sources and may not have been verified by broker or MLS GRID. Supplied Open House Information is subject to change without notice. All information should be independently reviewed and verified for accuracy. Properties may or may not be listed by the office/agent presenting the information.
The Digital Millennium Copyright Act of 1998, 17 U.S.C. § 512 (the “DMCA”) provides recourse for copyright owners who believe that material appearing on the Internet infringes their rights under U.S. copyright law. If you believe in good faith that any content or material made available in connection with our website or services infringes your copyright, you (or your agent) may send us a notice requesting that the content or material be removed, or access to it blocked. Notices must be sent in writing by email to DMCAnotice@MLSGrid.com.
“The DMCA requires that your notice of alleged copyright infringement include the following information: (1) description of the copyrighted work that is the subject of claimed infringement; (2) description of the alleged infringing content and information sufficient to permit us to locate the content; (3) contact information for you, including your address, telephone number and email address; (4) a statement by you that you have a good faith belief that the content in the manner complained of is not authorized by the copyright owner, or its agent, or by the operation of any law; (5) a statement by you, signed under penalty of perjury, that the information in the notification is accurate and that you have the authority to enforce the copyrights that are claimed to be infringed; and (6) a physical or electronic signature of the copyright owner or a person authorized to act on the copyright owner’s behalf. Failure to include all of the above information may result in the delay of the processing of your complaint.
Contact
Learn More About This Property

Cindy Hanson
Coldwell Banker CK Select
210893Certified Senior Housing Professional, Certified Short Sales and Foreclosures Resource, Military Relocation Professional, Short Sales and Foreclosure Resource, e-Pro, Internet Professional, REALTOR, National Association of REALTORS (704) 791-9467cbhanson24@gmail.com| State | NC |
|---|---|
| County | Catawba |
| City | Maiden |
| Zip Code | 28650 |
| Area | Catawba |
| Community Name | Shannon Woods |
| School District | Bandys |
| Elementary School | Balls Creek |
| High School | Bandys |
| Listing VS Median (in Shannon Woods) | |
Price: $384,900 low | high Med: $383,450 sqft: 1,833 low | high Med: 1,853 $ / sqft: $210 low | high Med: $207 On site: 54 low | high Med: 35.5 | |