

Description
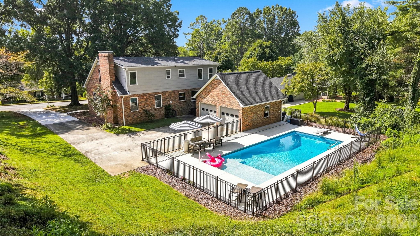
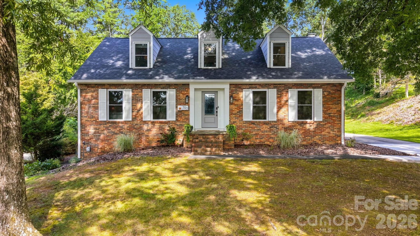
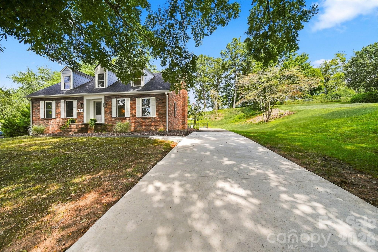
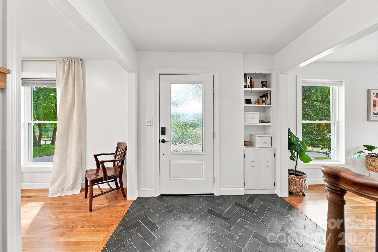
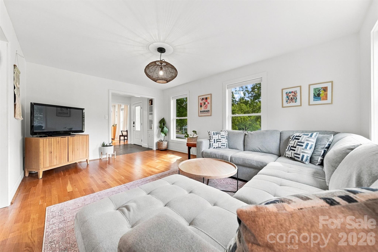
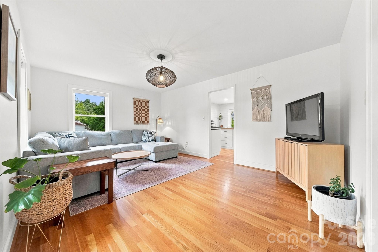
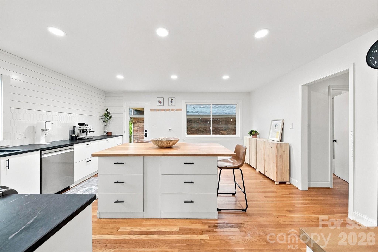
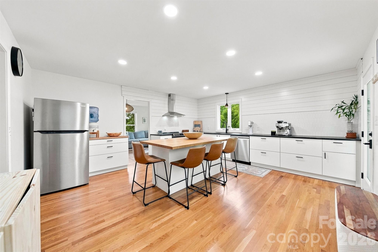
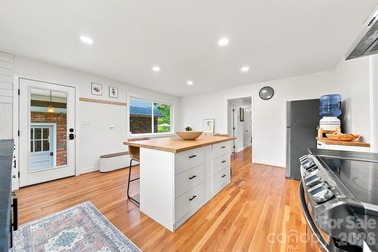
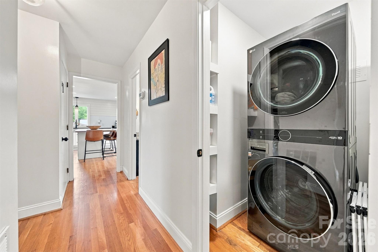
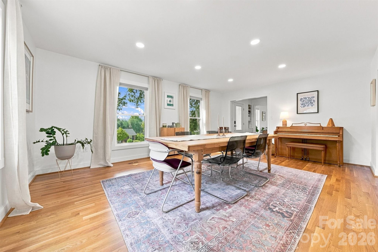
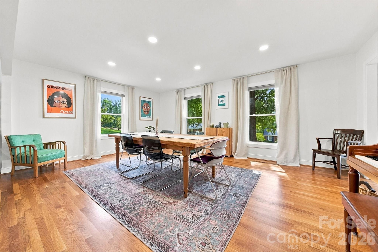
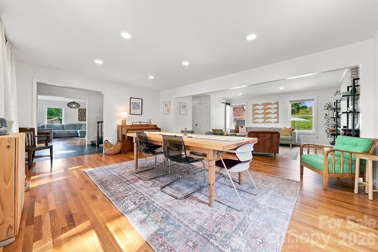
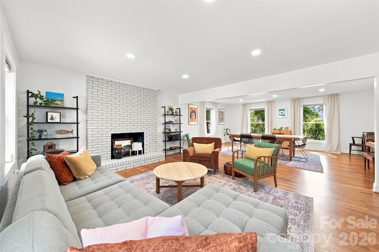
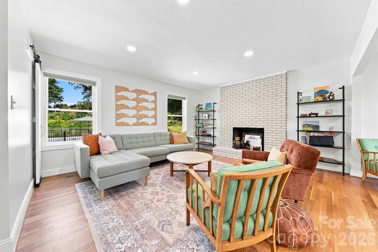
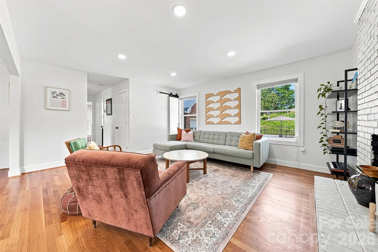
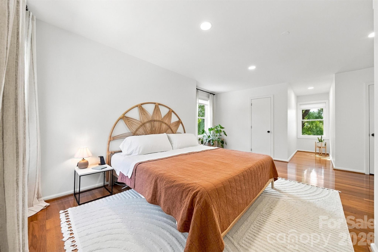
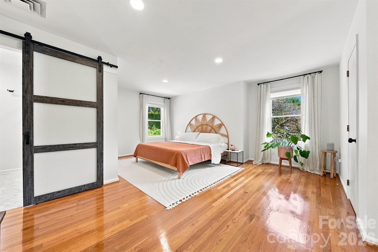
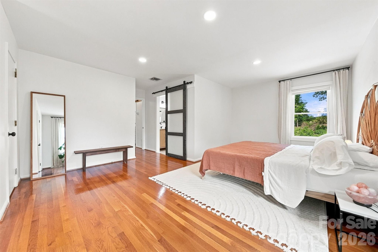
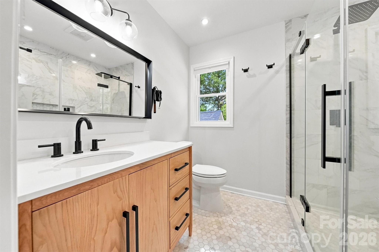
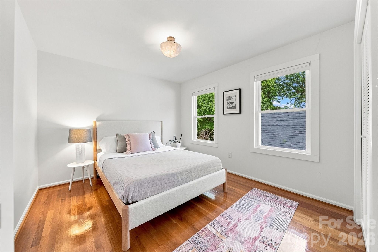
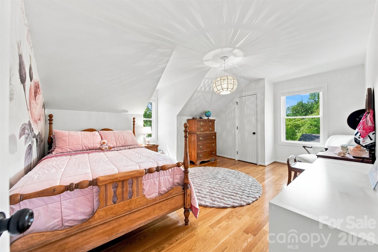
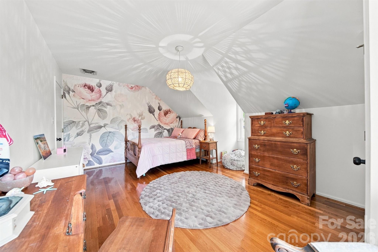
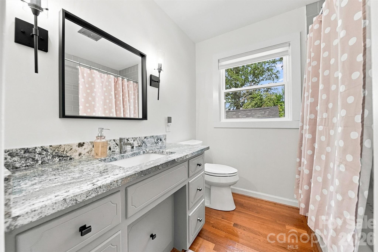
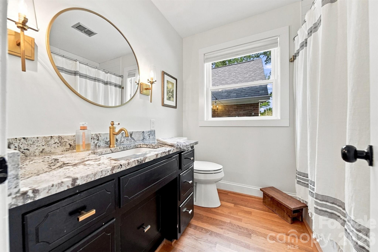
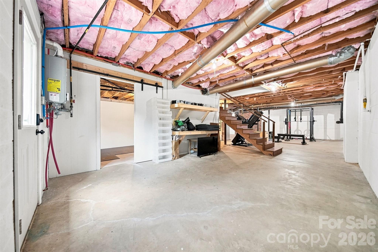
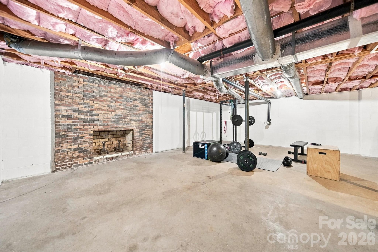
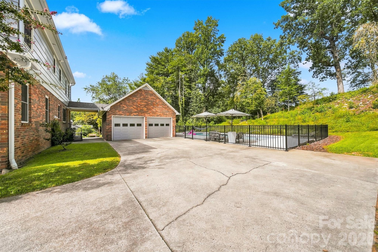
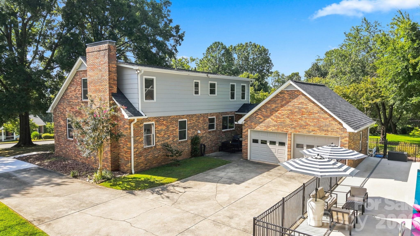
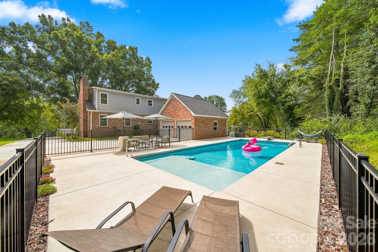
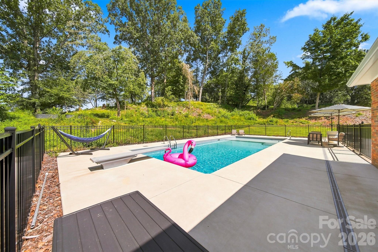
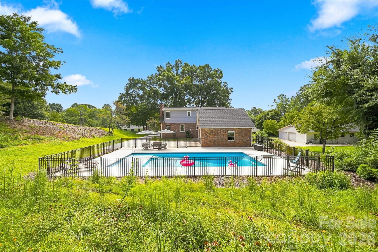
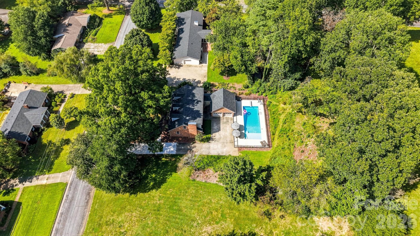
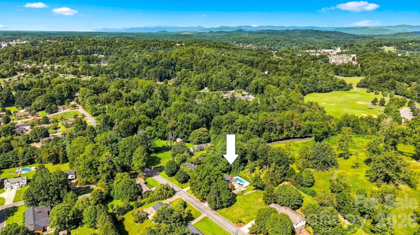
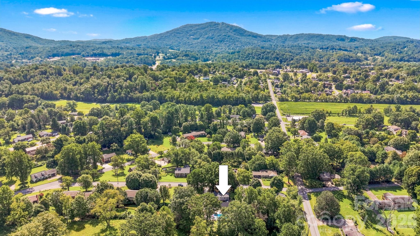
Step inside this beautifully detailed, full brick Cape Cod, where classic character meets thoughtful modern updates. The home's distinctive multicolored brick exterior immediately sets it apart, with individual bricks featuring impressions of ginkgo leaves, animal footprints, and other nature-inspired designs. Inside, abundant natural light complements an inviting and spacious floor plan, while original hardwood floors throughout the living areas preserve the home's classic character. The updated kitchen pairs minimalist design with exceptional functionality, featuring soapstone countertops, center island with breakfast-bar seating, and extensive lower cabinetry with oversized deep drawers providing an impressive amount of storage. A conveniently located main-level laundry closet with front-loading washer and dryer that convey adds to the home's everyday functionality. Spacious primary with two walk-in closets and an ensuite wth a large tiled shower and dual shower heads. Out back, a newly installed in ground, salt water, pool with tanning ledge creates a standout outdoor living space. The spacious pool area provides plenty of room for summer barbecues and get-togethers, entertaining or simply lounging poolside and enjoying a quiet afternoon! With approximately 2,362 heated square feet, three bedrooms, three FULL bathrooms, multiple living spaces, a full unfinished basement and detached two-car garage, this home offers plenty of room to live, gather, and grow. The location adds even more appeal, with convenient access to the Lenoir Greenway and downtown Lenoir, putting walking and biking trails, local dining, shops, community events, and recreation just minutes from home. Classic character, modern updates, a backyard made for summer, and a convenient Lenoir location make Wilmore Street a home with plenty to discover.
Details
| MLS # | 4418519 |
|---|---|
| Listing Type | For Sale |
| Style | House |
| Sub-Type | Resale |
| Status | Active Under Contract |
| Year | 1973 |
| Days On Site | 57 |
| Listing Provided By | Harper Realty | Sasha Oachs |
Features
| Bed(s) | 3 |
|---|---|
| Bath(s) | 3 Total |
| SQ Feet | 2,363 |
| Garage | 2 |
| Basement | Y |
| Pool | Yes |
| Story(s) | 2 |
| Acreage | 0.54 |
Interior
| Cooling | Central Air |
|---|---|
| Heating | Central, Heat Pump |
| Interior Features | Attic Stairs Pulldown |
| Appliances | Dishwasher, Dryer, Electric Cooktop, Exhaust Hood, Gas Water Heater, Refrigerator, Washer |
Exterior
| Construction Materials | Brick Full |
|---|---|
| Foundation Details | Basement |
Parking
| Garage Yes / No | Yes |
|---|---|
| Parking Features | Detached Garage, Garage Faces Side |
Other
| List Aor | Catawba Valley Association of Realtors |
|---|
Taxes
| Property | 332700 |
|---|
Area Information
| State | NC |
|---|---|
| County | Caldwell |
| City | Lenoir |
| Zip Code | 28645 |
| Area | Caldwell |
| School District | Hibriten |
| Elementary School | Lower Creek |
| High School | Hibriten |
| Listing VS Median (in 28645) | |
Price: $529,000 low | high Med: $296,200 sqft: 2,363 low | high Med: 1,691 $ / sqft: $224 low | high Med: $177 On site: 57 low | high Med: 196 | |
Market Activity 28645
Request a showing
Request a showing
 Listings courtesy of Canopy MLS as distributed by MLS GRID.
Based on information submitted to the MLS GRID as of October 26, 2026 at 12:42:15 AM PDT All data is obtained from various sources and may not have been verified by broker or MLS GRID. Supplied Open House Information is subject to change without notice. All information should be independently reviewed and verified for accuracy. Properties may or may not be listed by the office/agent presenting the information.
The Digital Millennium Copyright Act of 1998, 17 U.S.C. § 512 (the “DMCA”) provides recourse for copyright owners who believe that material appearing on the Internet infringes their rights under U.S. copyright law. If you believe in good faith that any content or material made available in connection with our website or services infringes your copyright, you (or your agent) may send us a notice requesting that the content or material be removed, or access to it blocked. Notices must be sent in writing by email to DMCAnotice@MLSGrid.com.
“The DMCA requires that your notice of alleged copyright infringement include the following information: (1) description of the copyrighted work that is the subject of claimed infringement; (2) description of the alleged infringing content and information sufficient to permit us to locate the content; (3) contact information for you, including your address, telephone number and email address; (4) a statement by you that you have a good faith belief that the content in the manner complained of is not authorized by the copyright owner, or its agent, or by the operation of any law; (5) a statement by you, signed under penalty of perjury, that the information in the notification is accurate and that you have the authority to enforce the copyrights that are claimed to be infringed; and (6) a physical or electronic signature of the copyright owner or a person authorized to act on the copyright owner’s behalf. Failure to include all of the above information may result in the delay of the processing of your complaint.
Contact
Learn More About This Property

Cindy Hanson
Coldwell Banker CK Select
210893Certified Senior Housing Professional, Certified Short Sales and Foreclosures Resource, Military Relocation Professional, Short Sales and Foreclosure Resource, e-Pro, Internet Professional, REALTOR, National Association of REALTORS (704) 791-9467cbhanson24@gmail.com| State | NC |
|---|---|
| County | Caldwell |
| City | Lenoir |
| Zip Code | 28645 |
| Area | Caldwell |
| School District | Hibriten |
| Elementary School | Lower Creek |
| High School | Hibriten |
| Listing VS Median (in 28645) | |
Price: $529,000 low | high Med: $296,200 sqft: 2,363 low | high Med: 1,691 $ / sqft: $224 low | high Med: $177 On site: 57 low | high Med: 196 | |