

Description
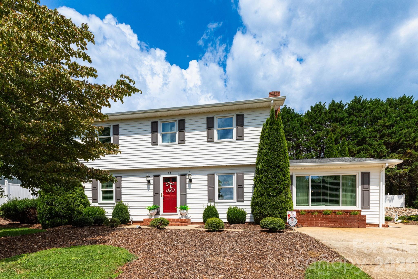
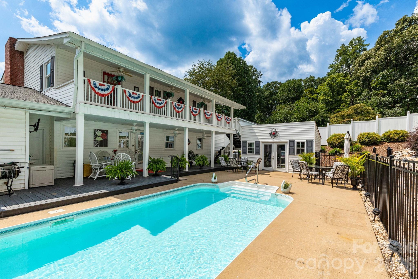
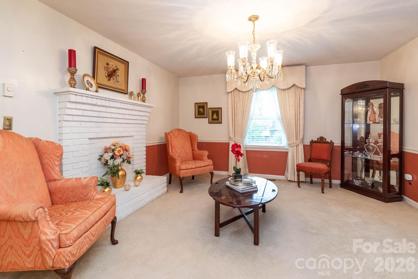
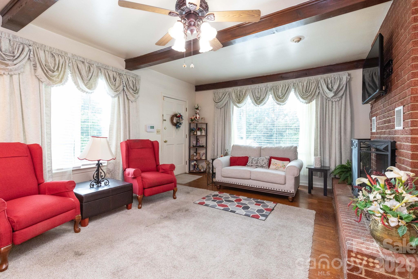
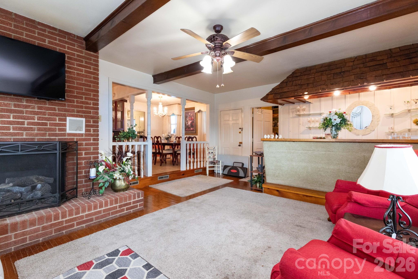
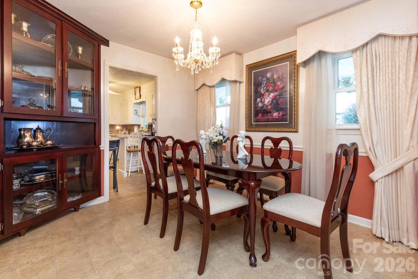
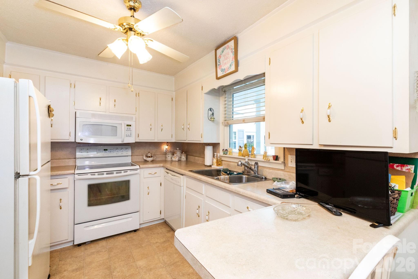
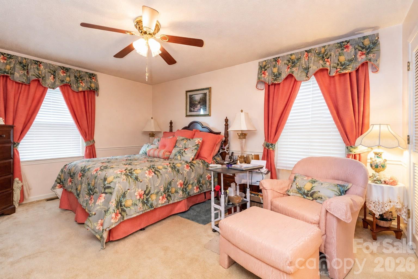
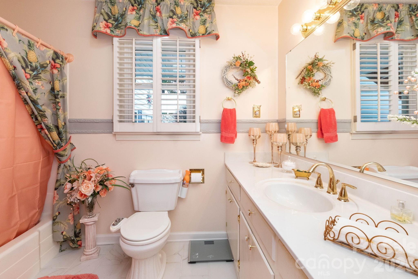
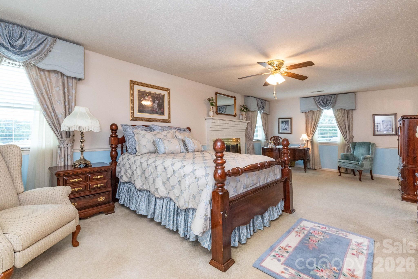
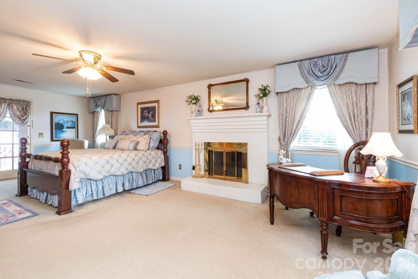
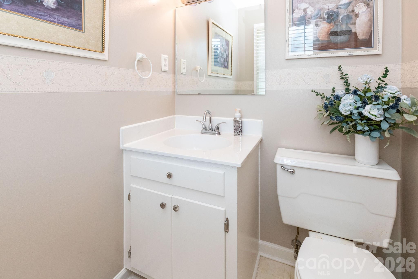
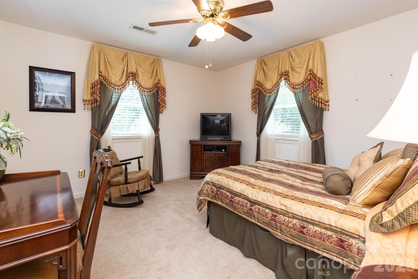
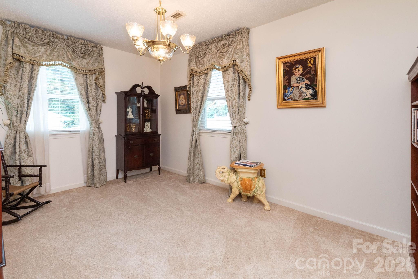
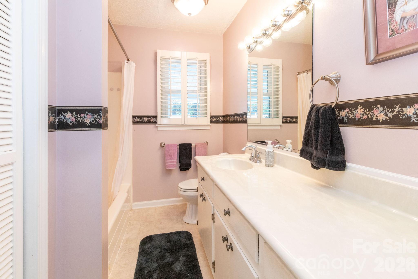
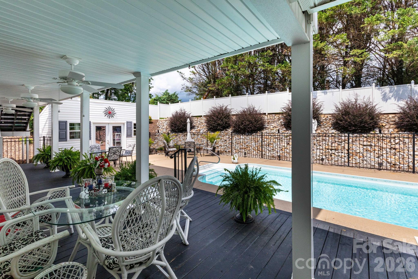
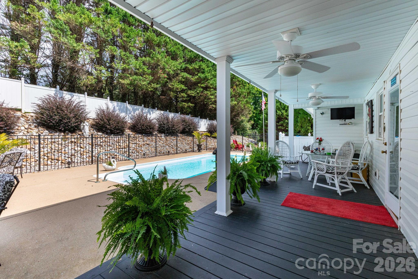
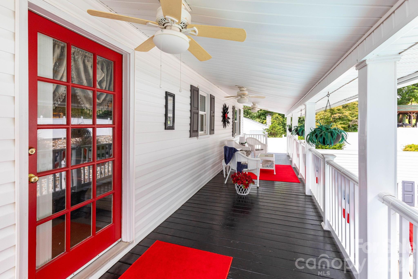
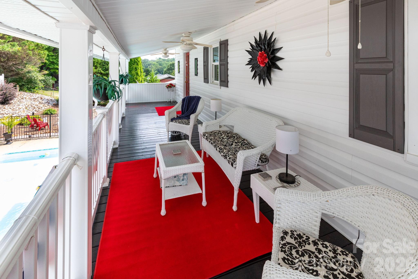
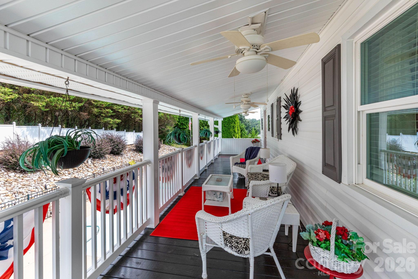
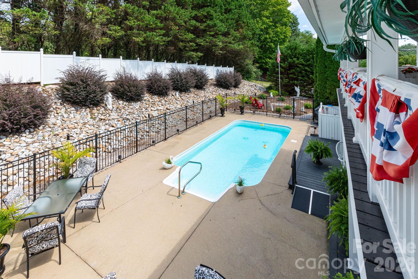
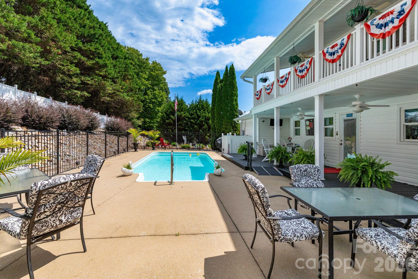
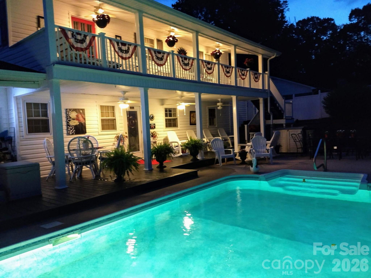
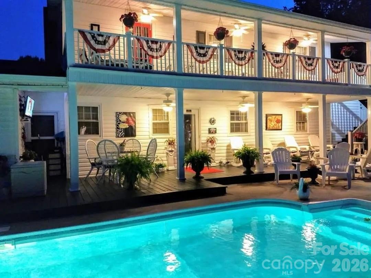
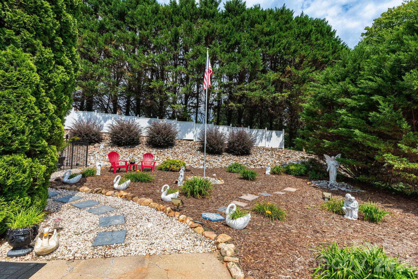
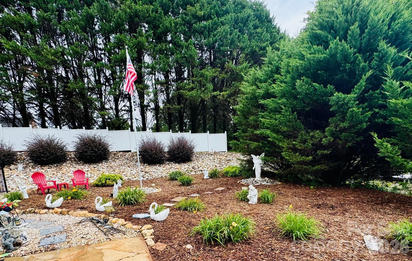
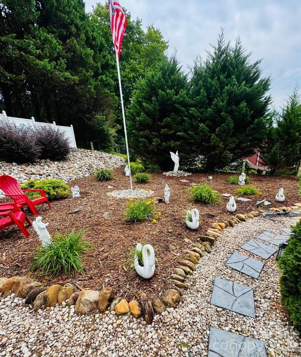
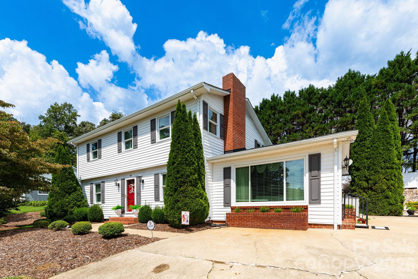
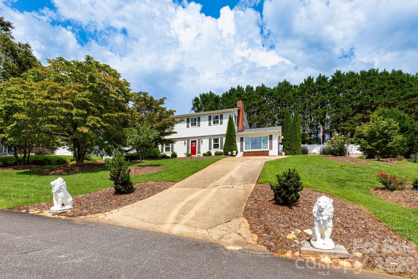
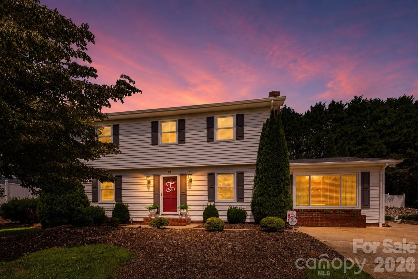
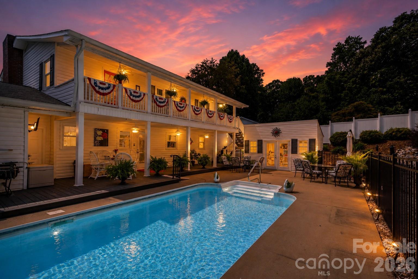
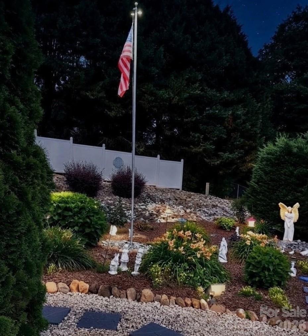
Make every day feel like a getaway in this beautifully maintained 4-bedroom, 2.5-bath home with an in-ground pool, spacious living areas, and a backyard designed for relaxing and entertaining. The main level offers multiple gathering spaces, including a comfortable living room, dedicated dining room, and inviting den with a custom bar and gas-log fireplace. The kitchen overlooks the backyard oasis, keeping the pool and outdoor spaces in view. A primary suite on the main level provides added convenience, along with a large pantry/laundry room. Upstairs, the oversized second primary suite features a half bath and direct access to a covered balcony spanning the full length of the home-the perfect spot to unwind while overlooking the pool and backyard. Two additional bedrooms and a full hall bathroom complete the upper level. Outside is where this property truly shines. Enjoy summer days by the in-ground pool, meals and gatherings on the large covered deck, and plenty of room to spread out in the fully fenced, level backyard. A white fence spans the length of the property, while dusk-to-dawn decorative lighting highlights the pool area and landscaped flower garden, creating a distinctive and inviting evening setting. Mature landscaping adds to the scenery, along with some mountain views. A large pool house provides flexible space for storage, a workshop, or crafts. Located on a dead-end street with no through traffic, yet just 5 minutes from downtown Marion, convenient to I-40, and approximately 15 minutes from the Lake James public access area. Come see how easily this home combines everyday comfort, outdoor living, and a convenient Marion location.
Details
| MLS # | 4420704 |
|---|---|
| Listing Type | For Sale |
| Style | House |
| Sub-Type | Resale |
| Status | Active |
| Year | 1974 |
| Days On Site | 11 |
| Listing Provided By | Keller Williams Professionals | Brad Harrison |
Features
| Bed(s) | 4 |
|---|---|
| Bath(s) | 3 Total |
| SQ Feet | 2,340 |
| Pool | Yes |
| Story(s) | 2 |
| Acreage | 0.48 |
Interior
| Cooling | Ceiling Fan(s), Central Air, Heat Pump |
|---|---|
| Heating | Heat Pump |
| Interior Features | Entrance Foyer, Walk-In Closet(s) |
| Appliances | Electric Oven, Electric Range, Microwave, Refrigerator, Washer/Dryer |
Exterior
| Roof | Architectural Shingle |
|---|---|
| Construction Materials | Brick Partial, Vinyl |
| Foundation Details | Crawl Space |
| Lot Features | Green Area, Level |
Parking
| Garage Yes / No | No |
|---|---|
| Parking Features | Driveway |
Other
| List Aor | Land of The Sky Association of Realtors |
|---|
Taxes
| Property | 145800 |
|---|
Area Information
| State | NC |
|---|---|
| County | McDowell |
| City | Marion |
| Zip Code | 28752 |
| Area | McDowell |
| Community Name | Port Crest Heights |
| School District | McDowell |
| Elementary School | Marion |
| High School | McDowell |
| Listing VS Median (in Port Crest Heights) | |
Price: $400,000 low | high Med: $400,000 sqft: 2,340 low | high Med: 2,340 $ / sqft: $171 low | high Med: $171 On site: 11 low | high Med: 11 | |
Market Activity 28752
Request a showing
Request a showing
 Listings courtesy of Canopy MLS as distributed by MLS GRID.
Based on information submitted to the MLS GRID as of September 14, 2026 at 12:42:13 AM PDT All data is obtained from various sources and may not have been verified by broker or MLS GRID. Supplied Open House Information is subject to change without notice. All information should be independently reviewed and verified for accuracy. Properties may or may not be listed by the office/agent presenting the information.
The Digital Millennium Copyright Act of 1998, 17 U.S.C. § 512 (the “DMCA”) provides recourse for copyright owners who believe that material appearing on the Internet infringes their rights under U.S. copyright law. If you believe in good faith that any content or material made available in connection with our website or services infringes your copyright, you (or your agent) may send us a notice requesting that the content or material be removed, or access to it blocked. Notices must be sent in writing by email to DMCAnotice@MLSGrid.com.
“The DMCA requires that your notice of alleged copyright infringement include the following information: (1) description of the copyrighted work that is the subject of claimed infringement; (2) description of the alleged infringing content and information sufficient to permit us to locate the content; (3) contact information for you, including your address, telephone number and email address; (4) a statement by you that you have a good faith belief that the content in the manner complained of is not authorized by the copyright owner, or its agent, or by the operation of any law; (5) a statement by you, signed under penalty of perjury, that the information in the notification is accurate and that you have the authority to enforce the copyrights that are claimed to be infringed; and (6) a physical or electronic signature of the copyright owner or a person authorized to act on the copyright owner’s behalf. Failure to include all of the above information may result in the delay of the processing of your complaint.
Contact
Learn More About This Property

Cindy Hanson
Coldwell Banker CK Select
210893Certified Senior Housing Professional, Certified Short Sales and Foreclosures Resource, Military Relocation Professional, Short Sales and Foreclosure Resource, e-Pro, Internet Professional, REALTOR, National Association of REALTORS (704) 791-9467cbhanson24@gmail.com| State | NC |
|---|---|
| County | McDowell |
| City | Marion |
| Zip Code | 28752 |
| Area | McDowell |
| Community Name | Port Crest Heights |
| School District | McDowell |
| Elementary School | Marion |
| High School | McDowell |
| Listing VS Median (in Port Crest Heights) | |
Price: $400,000 low | high Med: $400,000 sqft: 2,340 low | high Med: 2,340 $ / sqft: $171 low | high Med: $171 On site: 11 low | high Med: 11 | |