9051 Charles Francis Lane,Cornelius, NC 28031
Cornelius, NC 28031

Description
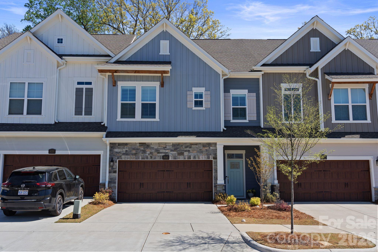
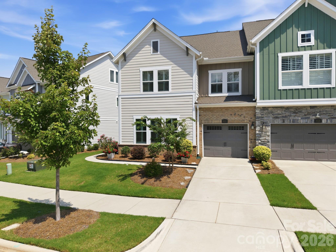
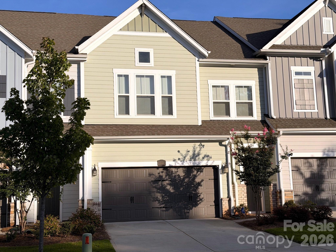
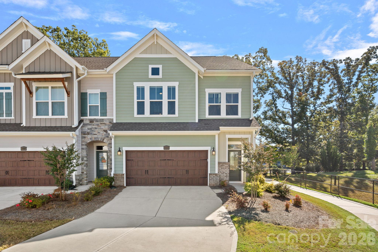
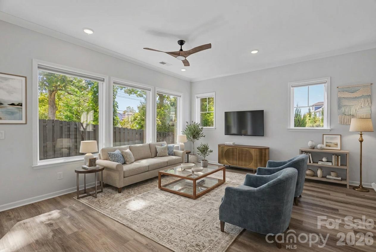
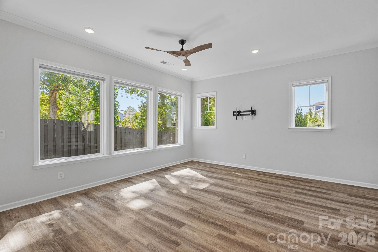
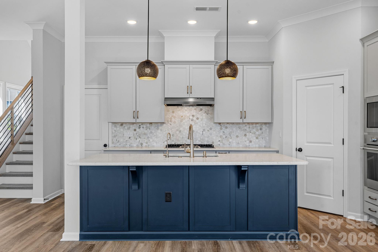
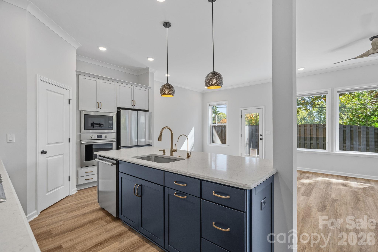
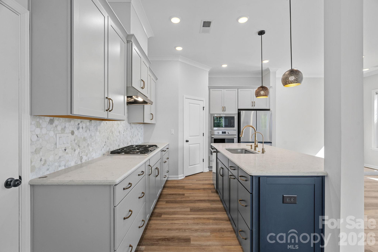
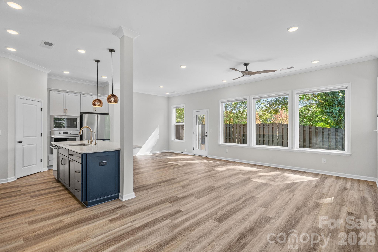
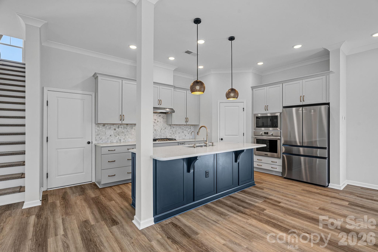
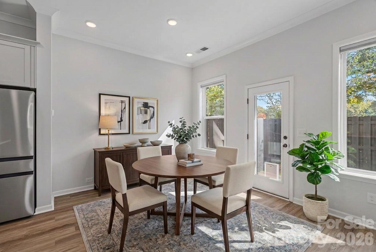
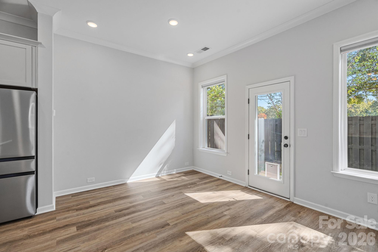
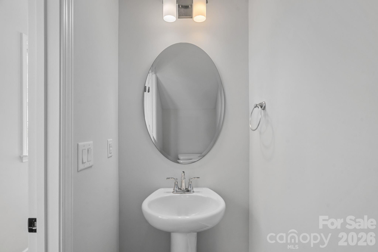
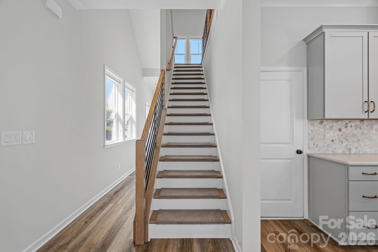
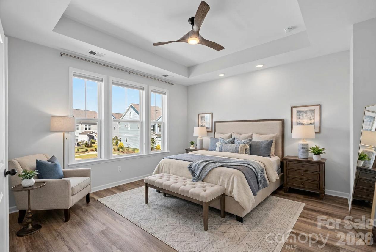
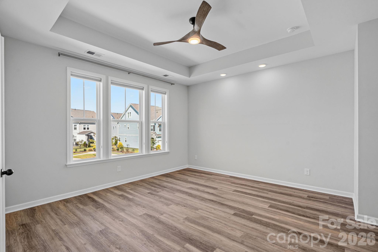
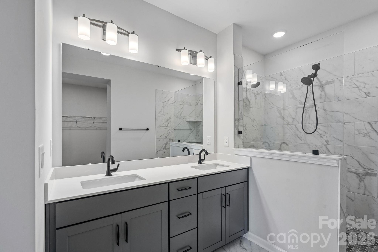
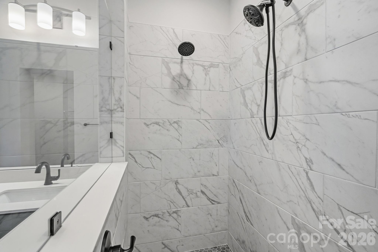
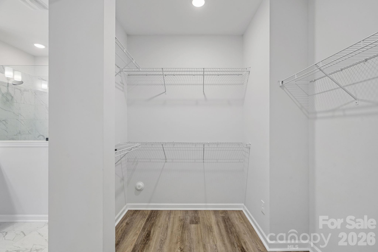
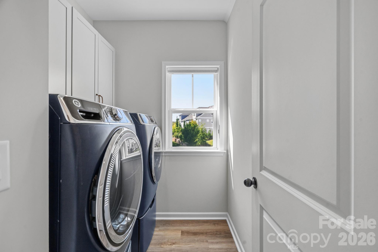
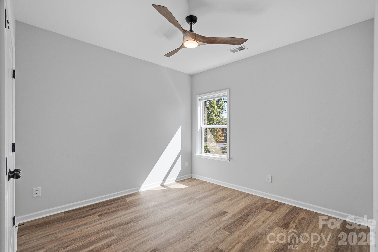
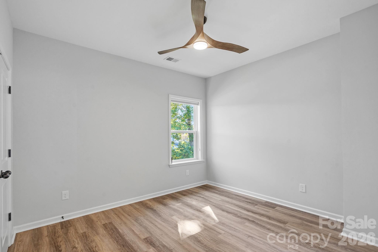
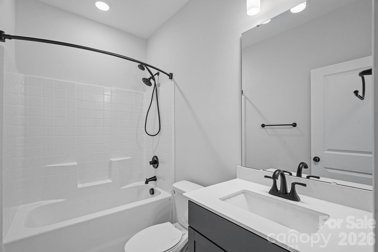
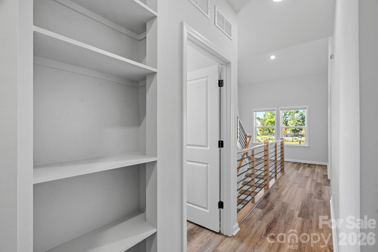
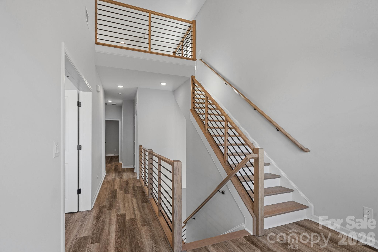
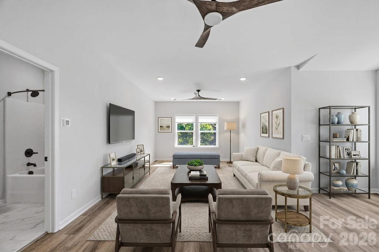
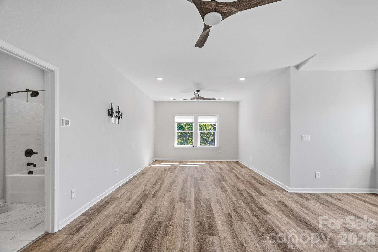
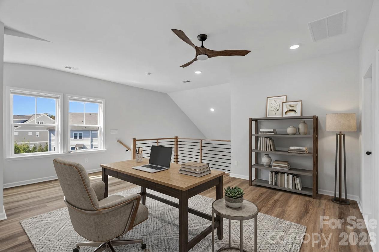
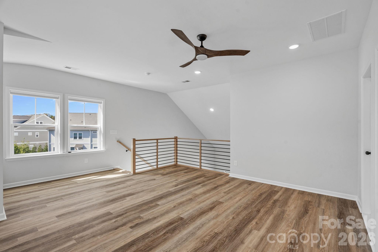
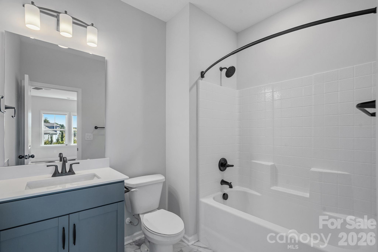
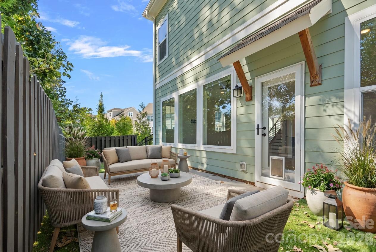
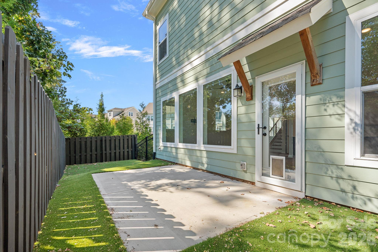
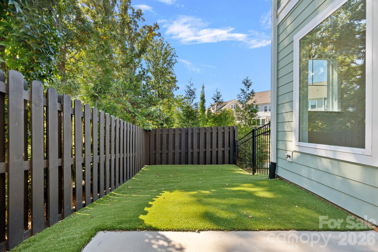
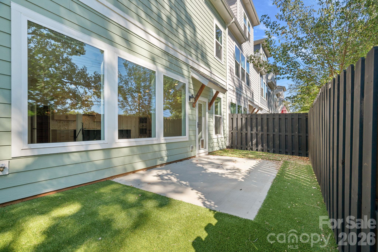
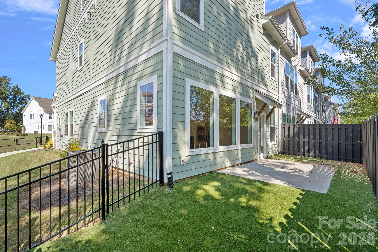
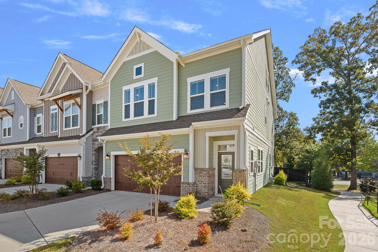
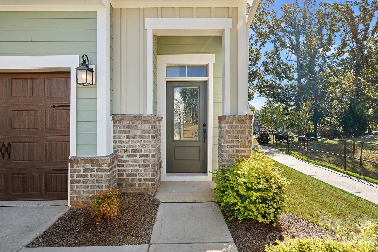
An exceptional opportunity to own an expanded three-story luxury townhome in The Reserve at West Catawba, offering over 2,600 square feet of beautifully appointed living space. Ideally positioned at the end of a quiet cul-de-sac, this coveted like-new end unit enjoys an abundance of natural light, a peaceful tree-lined backdrop, and a premium location adjacent to community green space. Thoughtfully designed with upscale finishes throughout, the open-concept interior showcases wide-plank luxury vinyl flooring, designer lighting, and a stunning chef's kitchen featuring custom-painted cabinetry, quartz countertops, upgraded stainless steel appliances, and five-burner gas range. Seamless indoor-outdoor living extends to a private rear patio with privacy fencing and low-maintenance artificial turf, creating an inviting setting for relaxing or entertaining. Three spacious bedrooms include a light-filled primary suite with a beautifully appointed bath and oversized closet. The expansive third level offers exceptional versatility with a generous flex space ideal for a bonus room, home office, media room, or guest retreat, complete with a full bathroom and walk-in attic storage. An attached two-car garage adds everyday convenience. Ideally located near Lake Norman, parks, marinas, and the exceptional shopping and dining at nearby Birkdale Village, with easy access to I-77. A truly distinctive offering featuring the perfect blend of luxury and effortless living in the heart of Cornelius!
Details
| MLS # | 4434992 |
|---|---|
| Listing Type | For Sale |
| Style | Town House |
| HOA Dues | $249 |
| Sub-Type | Resale |
| Status | Active |
| Year | 2023 |
| Days On Site | 10 |
| Listing Provided By | Ivester Jackson Christie's | Kris Kjeldsen |
Features
| Bed(s) | 3 |
|---|---|
| Bath(s) | 4 Total |
| SQ Feet | 2,615 |
| Garage | 2 |
| Story(s) | 3 |
| Acreage | 0.06 |
Interior
| Cooling | Central Air |
|---|---|
| Heating | Heat Pump |
| Interior Features | Attic Walk In, Entrance Foyer, Kitchen Island, Walk-In Closet(s), Walk-In Pantry |
| Appliances | Convection Oven, Dishwasher, Disposal, Exhaust Hood, Gas Cooktop, Wall Oven |
Exterior
| Exterior Features | Lawn Maintenance |
|---|---|
| Roof | Architectural Shingle |
| Construction Materials | Brick Partial, Fiber Cement |
| Foundation Details | Slab |
Parking
| Garage Yes / No | Yes |
|---|---|
| Parking Features | Attached Garage |
Location
| Community Features | Street Lights, Sidewalks |
|---|
Other
| List Aor | Canopy Realtor Association |
|---|
Taxes
| Property | 571700 |
|---|
Area Information
| State | NC |
|---|---|
| County | Mecklenburg |
| City | Cornelius |
| Zip Code | 28031 |
| Area | Mecklenburg |
| Community Name | The Retreat At West Catawba |
| School District | William Amos Hough |
| Elementary School | J.V. Washam |
| High School | William Amos Hough |
| Listing VS Median (in The Retreat At West Catawba) | |
Price: $625,000 low | high Med: $597,000 sqft: 2,615 low | high Med: 2,495 $ / sqft: $239 low | high Med: $240 On site: 10 low | high Med: 155 | |
Market Activity 28031
Request a showing
Request a showing
 Listings courtesy of Canopy MLS as distributed by MLS GRID.
Based on information submitted to the MLS GRID as of October 26, 2026 at 9:31:13 AM PDT All data is obtained from various sources and may not have been verified by broker or MLS GRID. Supplied Open House Information is subject to change without notice. All information should be independently reviewed and verified for accuracy. Properties may or may not be listed by the office/agent presenting the information.
The Digital Millennium Copyright Act of 1998, 17 U.S.C. § 512 (the “DMCA”) provides recourse for copyright owners who believe that material appearing on the Internet infringes their rights under U.S. copyright law. If you believe in good faith that any content or material made available in connection with our website or services infringes your copyright, you (or your agent) may send us a notice requesting that the content or material be removed, or access to it blocked. Notices must be sent in writing by email to DMCAnotice@MLSGrid.com.
“The DMCA requires that your notice of alleged copyright infringement include the following information: (1) description of the copyrighted work that is the subject of claimed infringement; (2) description of the alleged infringing content and information sufficient to permit us to locate the content; (3) contact information for you, including your address, telephone number and email address; (4) a statement by you that you have a good faith belief that the content in the manner complained of is not authorized by the copyright owner, or its agent, or by the operation of any law; (5) a statement by you, signed under penalty of perjury, that the information in the notification is accurate and that you have the authority to enforce the copyrights that are claimed to be infringed; and (6) a physical or electronic signature of the copyright owner or a person authorized to act on the copyright owner’s behalf. Failure to include all of the above information may result in the delay of the processing of your complaint.
Contact
Learn More About This Property

Cindy Hanson
Coldwell Banker CK Select
210893Certified Senior Housing Professional, Certified Short Sales and Foreclosures Resource, Military Relocation Professional, Short Sales and Foreclosure Resource, e-Pro, Internet Professional, REALTOR, National Association of REALTORS (704) 791-9467cbhanson24@gmail.com| State | NC |
|---|---|
| County | Mecklenburg |
| City | Cornelius |
| Zip Code | 28031 |
| Area | Mecklenburg |
| Community Name | The Retreat At West Catawba |
| School District | William Amos Hough |
| Elementary School | J.V. Washam |
| High School | William Amos Hough |
| Listing VS Median (in The Retreat At West Catawba) | |
Price: $625,000 low | high Med: $597,000 sqft: 2,615 low | high Med: 2,495 $ / sqft: $239 low | high Med: $240 On site: 10 low | high Med: 155 | |