9828 Aventide Lane,Charlotte, NC 28215
Charlotte, NC 28215

Description
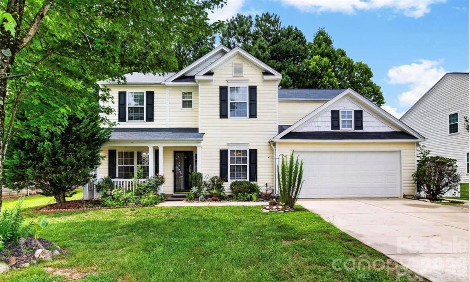
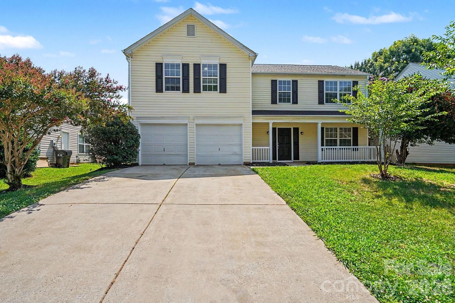
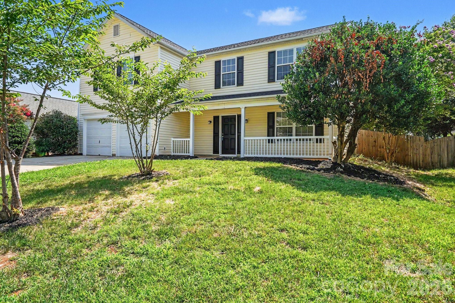
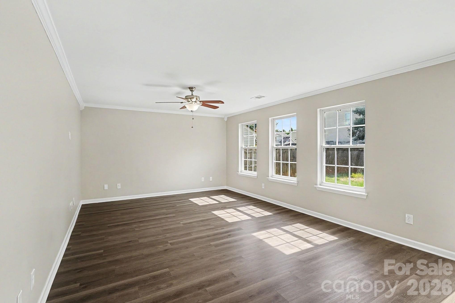
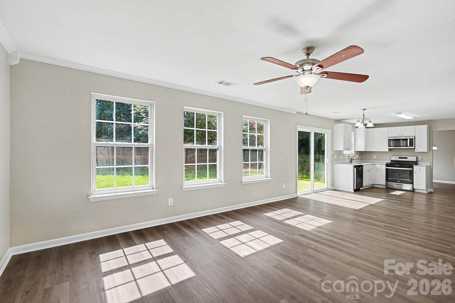
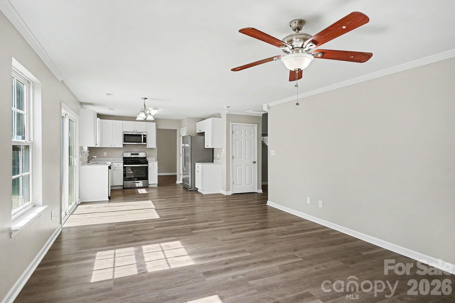
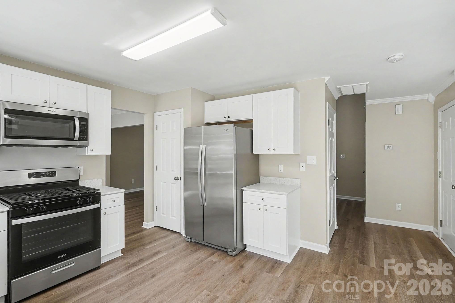
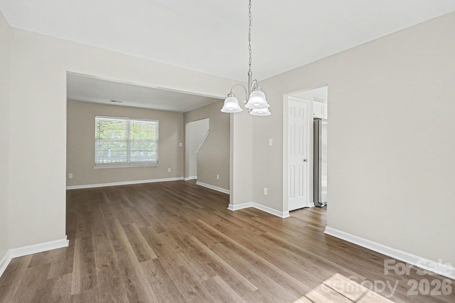
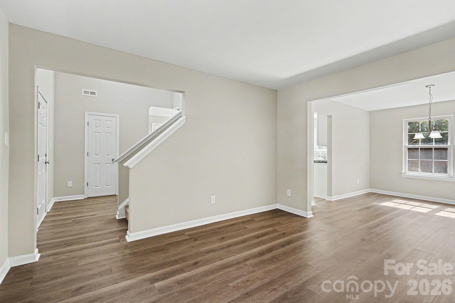
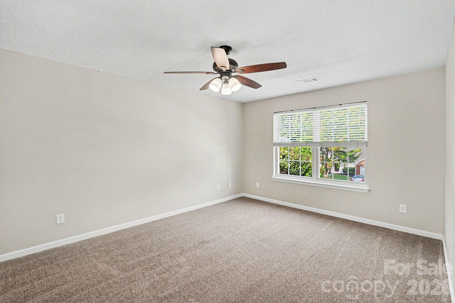
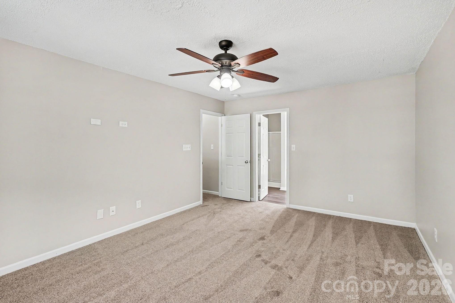
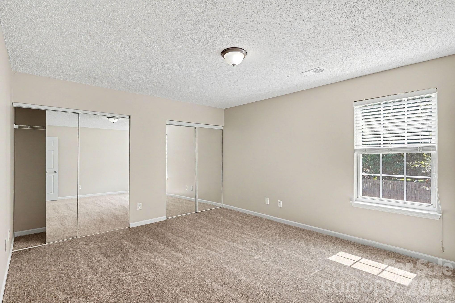
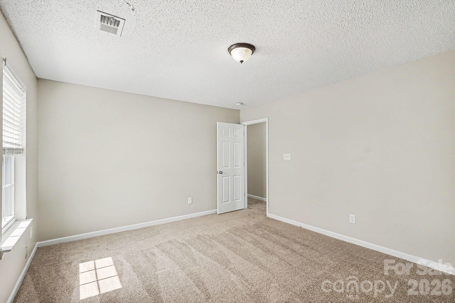
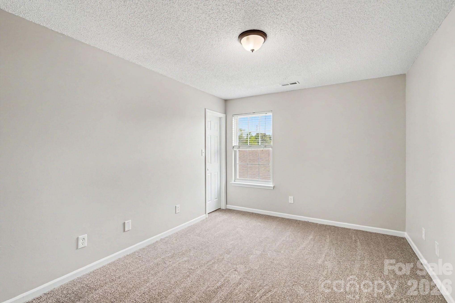
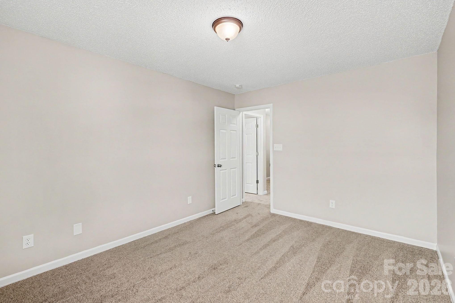
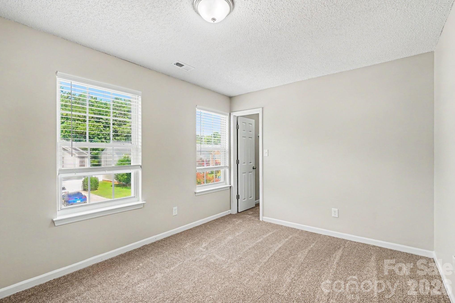
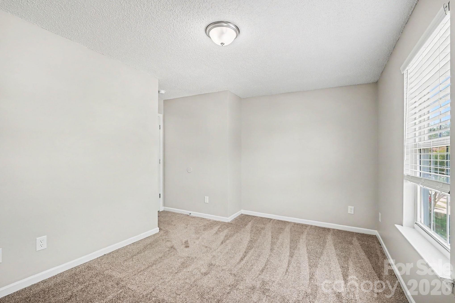
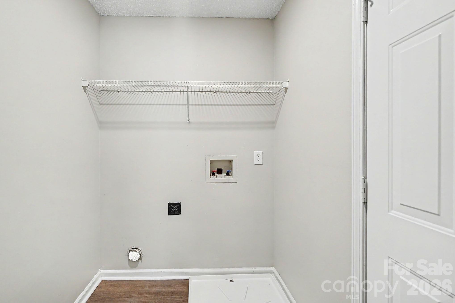
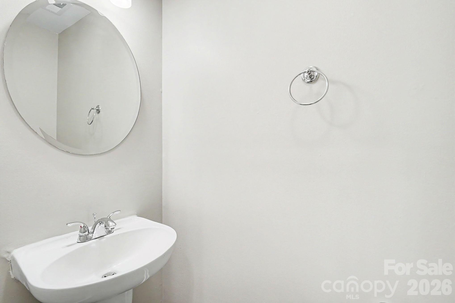
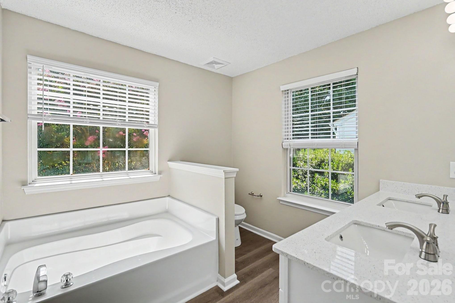
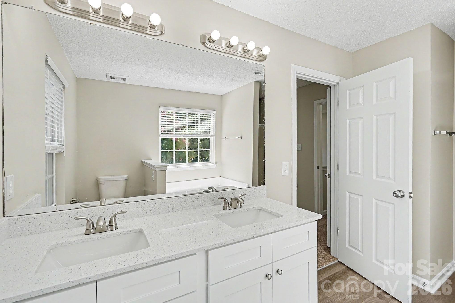
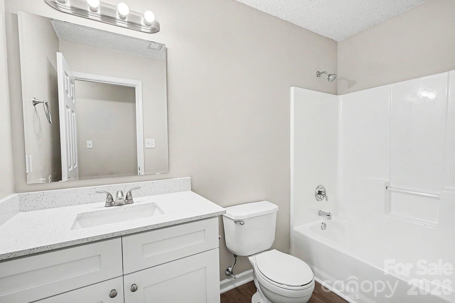
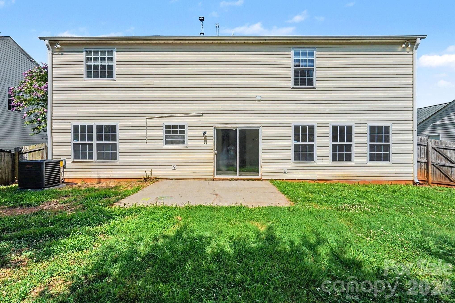
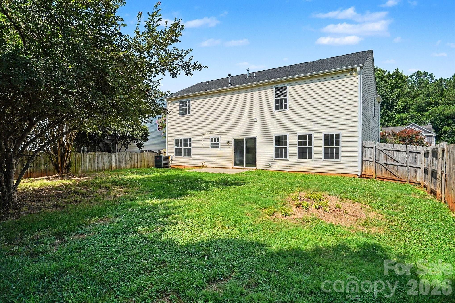
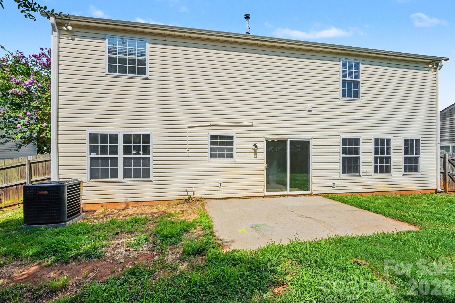
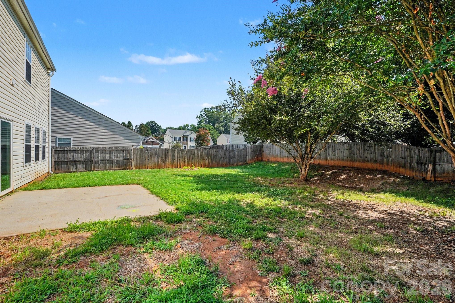
This beautifully updated, move-in-ready 4-bedroom, 2.5-bathroom two-story home is located in the desirable Lexington Village (Phase II) neighborhood. Defined by its airy, expansive feel, the floor plan prioritizes open-concept living with a large great room that serves as the heart of the home, offering effortless flow and natural light. The interior has been fully revitalized with fresh paint, smooth Level 5 finished ceilings, and gorgeous new luxury vinyl plank and plush carpet flooring throughout. The stunningly remodeled eat-in kitchen is a fantastic space for daily cooking and entertaining, now featuring brand-new white shaker cabinets, elegant Frost White quartz countertops, and a new garbage disposal. The modernized bathrooms also boast matching quartz vanities, new fixtures, and refreshed tubs. Buyers can purchase with ultimate peace of mind knowing the home features a brand-new architectural asphalt roof (2026) and a completely new 3.5-ton HVAC system (2026). Ideally situated for a convenient commute, this location offers easy access to major local employers and regional hubs. Whether you are looking for a classic layout or a modern flow, this home's design accommodates a variety of lifestyles with ease. Schedule your private showing today!
Details
| MLS # | 4385043 |
|---|---|
| Listing Type | For Sale |
| Style | House |
| HOA Dues | $262 |
| Sub-Type | Resale |
| Status | Active Under Contract |
| Year | 2000 |
| Days On Site | 71 |
| Listing Provided By | Entera Realty LLC | Robert Salmons |
Features
| Bed(s) | 4 |
|---|---|
| Bath(s) | 3 Total |
| SQ Feet | 2,312 |
| Garage | 2 |
| Story(s) | 2 |
| Acreage | 0.20 |
| Water Front | Yes |
Interior
| Cooling | Central Air |
|---|---|
| Heating | Heat Pump |
| Interior Features | Walk-In Closet(s) |
| Appliances | Dishwasher, Microwave, Oven |
Exterior
| Roof | Composition |
|---|---|
| Construction Materials | Vinyl |
| Foundation Details | Slab |
| Lot Features | Level |
Parking
| Garage Yes / No | Yes |
|---|---|
| Parking Features | Driveway, Garage (Off Site) |
Utilities
| Utilities | Underground Utilities |
|---|
Other
| List Aor | Canopy Realtor Association |
|---|
Taxes
| Property | 358200 |
|---|
Area Information
| State | NC |
|---|---|
| County | Mecklenburg |
| City | Charlotte |
| Zip Code | 28215 |
| Area | Mecklenburg |
| Community Name | Avensong |
| School District | Rocky River |
| Elementary School | Clear Creek |
| High School | Rocky River |
| Listing VS Median (in Avensong) | |
Price: $374,900 low | high Med: $355,900 sqft: 2,312 low | high Med: 2,354 $ / sqft: $162 low | high Med: $151 On site: 71 low | high Med: 41 | |
Market Activity 28215
Request a showing
Request a showing
 Listings courtesy of Canopy MLS as distributed by MLS GRID.
Based on information submitted to the MLS GRID as of September 15, 2026 at 4:12:47 AM PDT All data is obtained from various sources and may not have been verified by broker or MLS GRID. Supplied Open House Information is subject to change without notice. All information should be independently reviewed and verified for accuracy. Properties may or may not be listed by the office/agent presenting the information.
The Digital Millennium Copyright Act of 1998, 17 U.S.C. § 512 (the “DMCA”) provides recourse for copyright owners who believe that material appearing on the Internet infringes their rights under U.S. copyright law. If you believe in good faith that any content or material made available in connection with our website or services infringes your copyright, you (or your agent) may send us a notice requesting that the content or material be removed, or access to it blocked. Notices must be sent in writing by email to DMCAnotice@MLSGrid.com.
“The DMCA requires that your notice of alleged copyright infringement include the following information: (1) description of the copyrighted work that is the subject of claimed infringement; (2) description of the alleged infringing content and information sufficient to permit us to locate the content; (3) contact information for you, including your address, telephone number and email address; (4) a statement by you that you have a good faith belief that the content in the manner complained of is not authorized by the copyright owner, or its agent, or by the operation of any law; (5) a statement by you, signed under penalty of perjury, that the information in the notification is accurate and that you have the authority to enforce the copyrights that are claimed to be infringed; and (6) a physical or electronic signature of the copyright owner or a person authorized to act on the copyright owner’s behalf. Failure to include all of the above information may result in the delay of the processing of your complaint.
Contact
Learn More About This Property

Cindy Hanson
Coldwell Banker CK Select
210893Certified Senior Housing Professional, Certified Short Sales and Foreclosures Resource, Military Relocation Professional, Short Sales and Foreclosure Resource, e-Pro, Internet Professional, REALTOR, National Association of REALTORS (704) 791-9467cbhanson24@gmail.com| State | NC |
|---|---|
| County | Mecklenburg |
| City | Charlotte |
| Zip Code | 28215 |
| Area | Mecklenburg |
| Community Name | Avensong |
| School District | Rocky River |
| Elementary School | Clear Creek |
| High School | Rocky River |
| Listing VS Median (in Avensong) | |
Price: $374,900 low | high Med: $355,900 sqft: 2,312 low | high Med: 2,354 $ / sqft: $162 low | high Med: $151 On site: 71 low | high Med: 41 | |