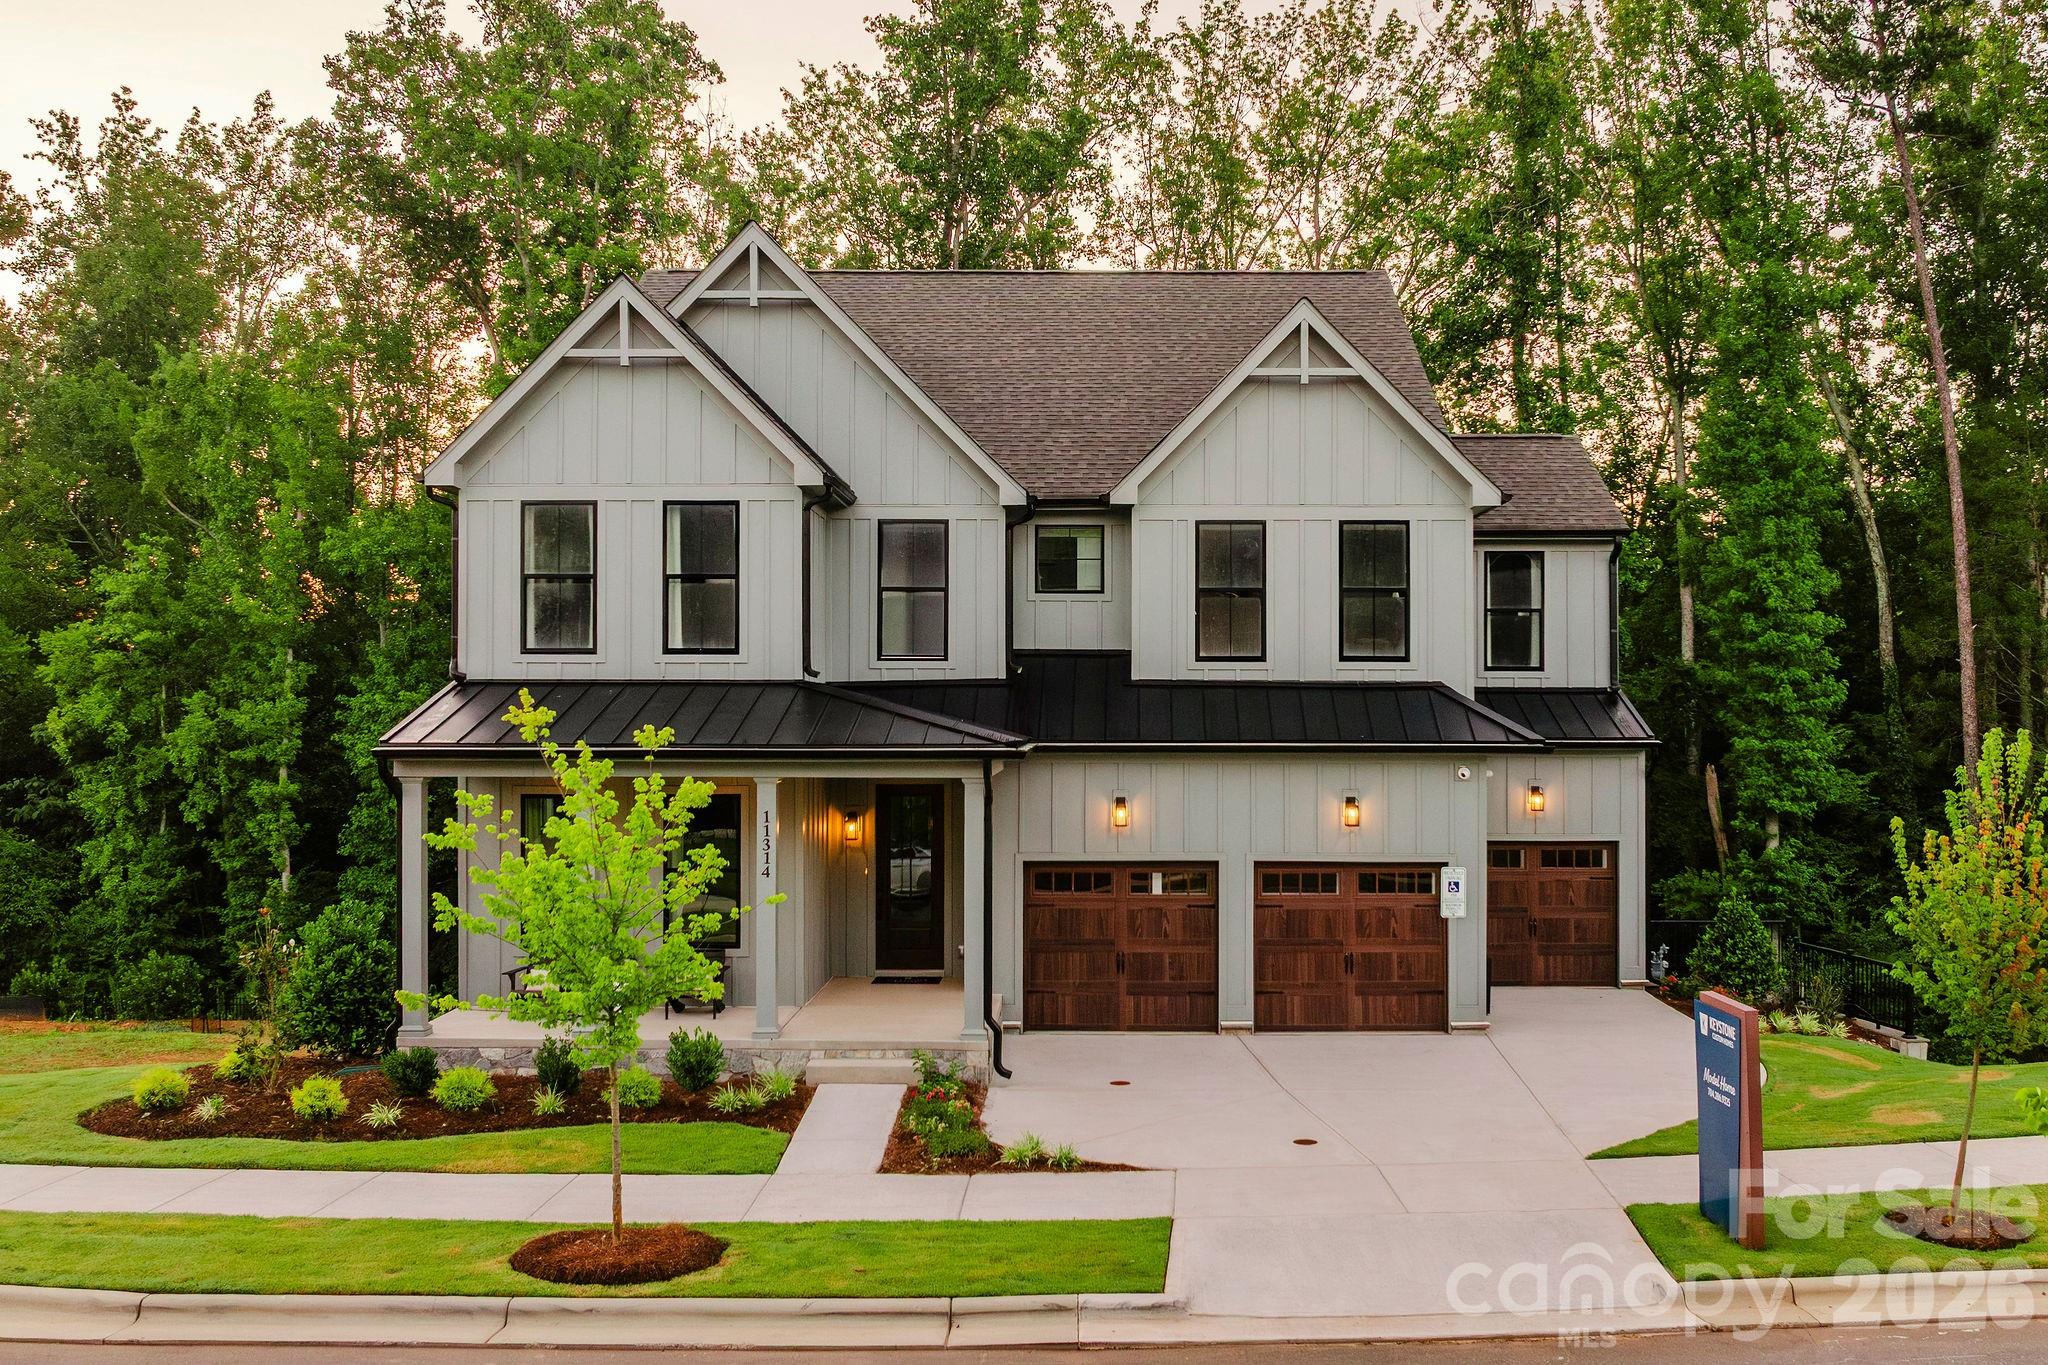
Lot 23 Whispering Wood Way Magnolia,Indian Trail, NC 28079
Indian Trail, NC 28079





Description
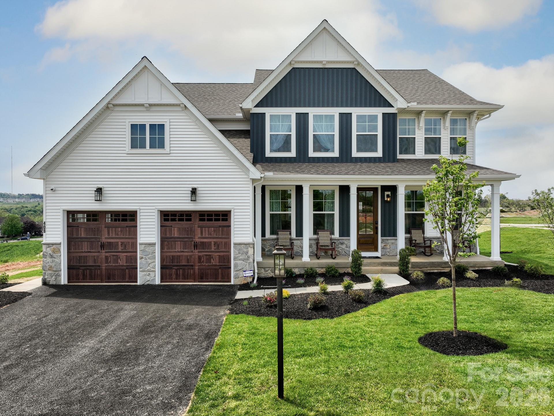
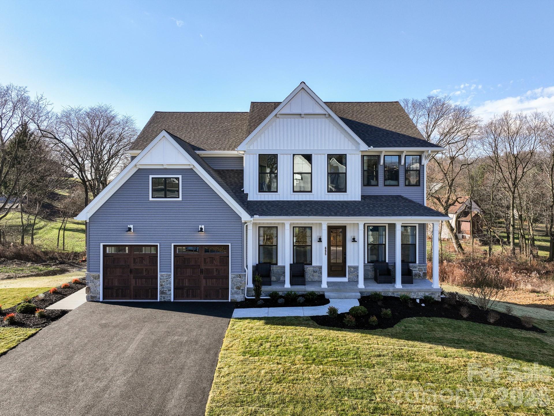
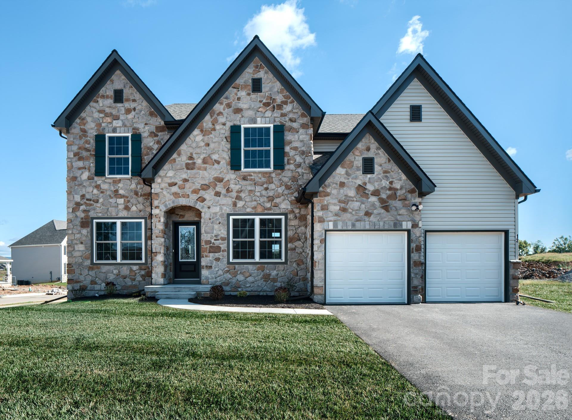
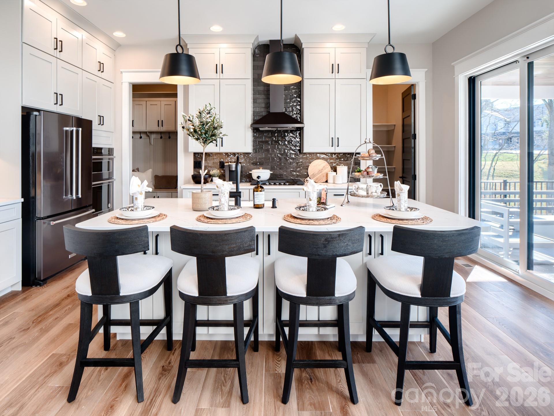
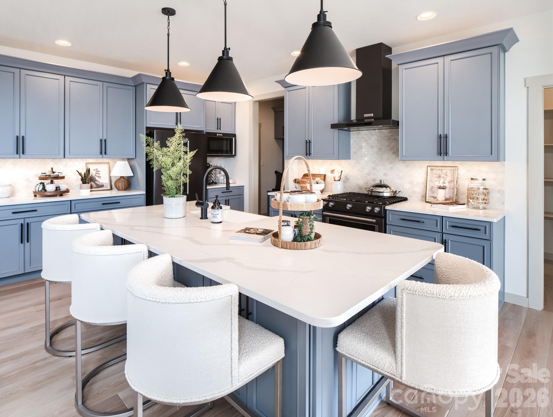
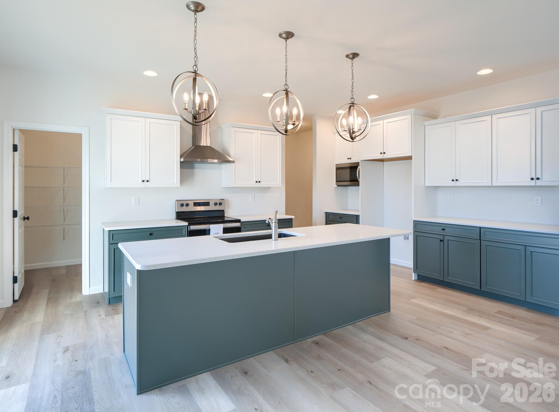
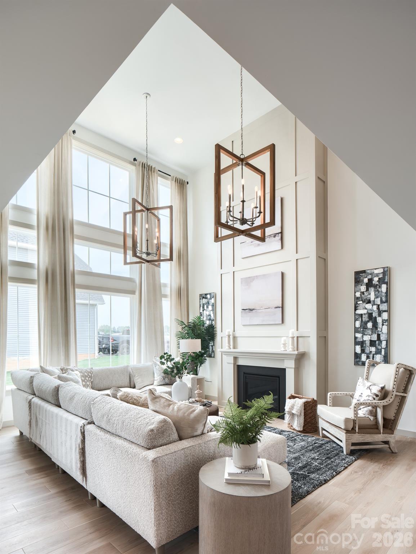
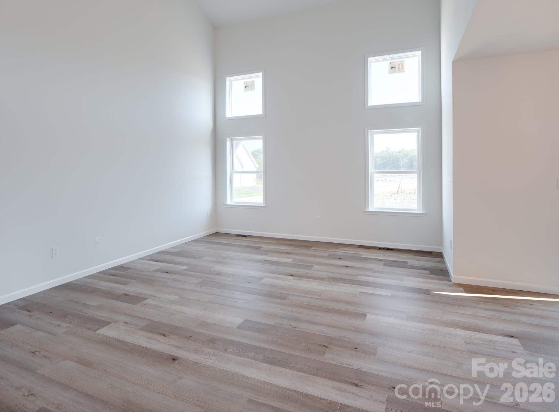
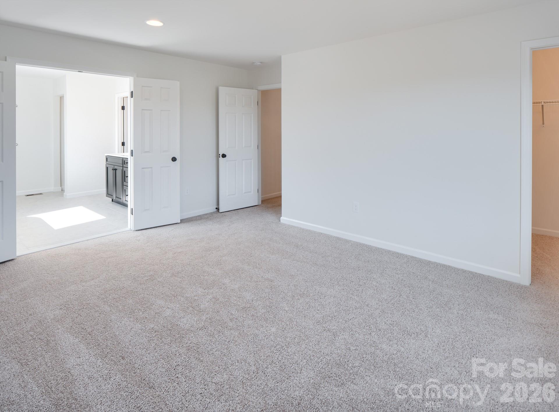
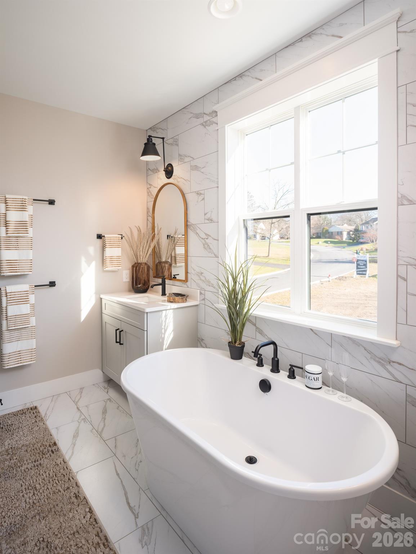
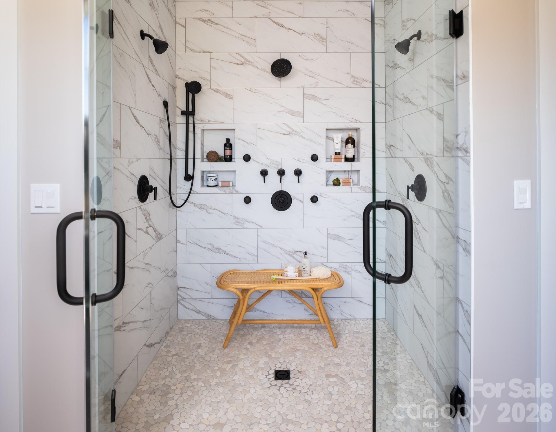
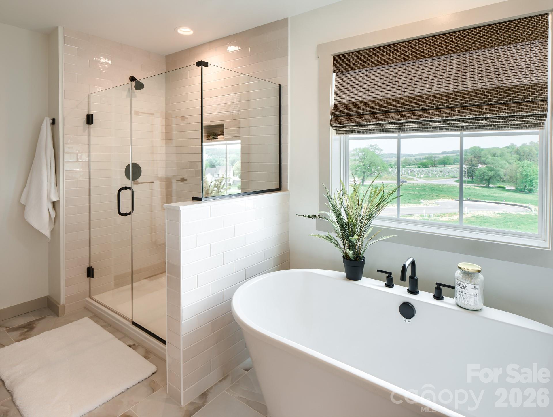
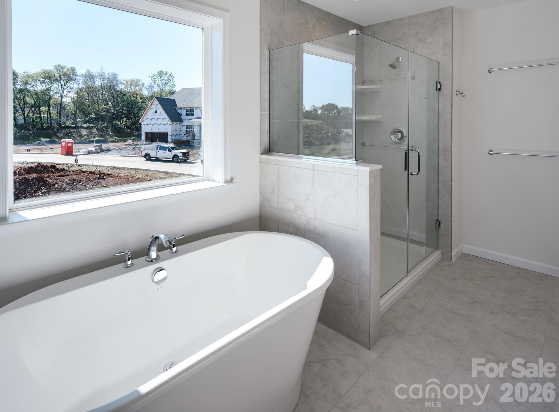
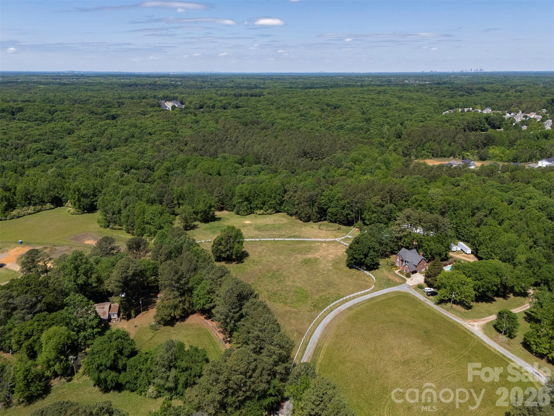
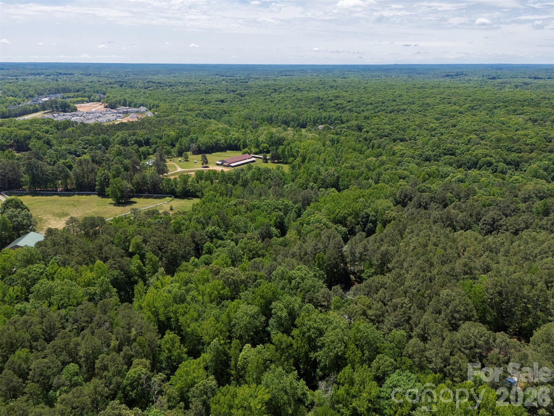
Foxridge Meadow is an exciting new community of custom homes in Indian Trail, NC. Designed for homeowners who want space to breathe while staying connected to where life happens, Foxridge Meadow offers a peaceful suburban feel with a touch of rural charm without sacrificing convenience to Charlotte. These beautiful homesites are situated amongst an existing community, with mature trees and a nearby creek enhancing the natural setting and sense of privacy, making coming home truly feel like a retreat. The Magnolia is a brand new plan featuring 4 beds, 2.5 baths, and lots of structural customizations options available! The open floorplan features a 1.5-story Family Room with a vaulted ceiling open to the Kitchen with spacious and walk-in pantry. The Dining Room is a defined space at the front of the home, but easily accessible to the Kitchen. Entry area off the Kitchen has a walk-in closet and access to the garage. Living Room at front of home is open to the Foyer. Private Study provides additional, functional space on the first floor. Upstairs, the Owner's Suite has 2 walk-in closets and a large ensuite bathroom. The hallway overlooks the Family Room below and leads to 3 additional bedrooms, full hallway bathroom, and conveniently-located Laundry Room. See also: 4403891 & 4403906
Details
| MLS # | 4403743 |
|---|---|
| Listing Type | For Sale |
| Style | House |
| Sub-Type | New Construction |
| Status | Active |
| Year | 2026 |
| Days On Site | 63 |
| Listing Provided By | BSI Builder Services | Paul Stanger |
Features
| Bed(s) | 4 |
|---|---|
| Bath(s) | 3 Total |
| SQ Feet | 2,991 |
| Garage | 2 |
| Story(s) | 2 |
| Acreage | 0.56 |
| Water Front | Yes |
Interior
| Cooling | Central Air |
|---|---|
| Heating | Natural Gas |
| Interior Features | Attic Stairs Pulldown, Breakfast Bar, Kitchen Island, Open Floorplan, Pantry, Walk-In Closet(s), Walk-In Pantry |
| Appliances | Dishwasher, Disposal, Exhaust Hood |
Exterior
| Roof | Architectural Shingle, Composition, Wood Trusses |
|---|---|
| Security Features | Carbon Monoxide Detector(s) |
| Construction Materials | Fiber Cement |
| Foundation Details | Slab |
Parking
| Garage Yes / No | Yes |
|---|---|
| Parking Features | Driveway, Attached Garage |
Utilities
| Utilities | Cable Available, Electricity Connected, Propane, Underground Utilities, Wired Internet Available |
|---|
Location
| Community Features | Sidewalks |
|---|
Other
| List Aor | Canopy Realtor Association |
|---|
Area Information
| State | NC |
|---|---|
| County | Union |
| City | Indian Trail |
| Zip Code | 28079 |
| Area | Union |
| School District | Sun Valley |
| Elementary School | Indian Trail |
| High School | Sun Valley |
| Listing VS Median (in 28079) | |
Price: $719,609 low | high Med: $448,250 sqft: 2,991 low | high Med: 2,177 $ / sqft: $241 low | high Med: $212 On site: 63 low | high Med: 60.5 | |
Market Activity 28079
Request a showing
Request a showing
 Listings courtesy of Canopy MLS as distributed by MLS GRID.
Based on information submitted to the MLS GRID as of September 15, 2026 at 7:08:30 AM PDT All data is obtained from various sources and may not have been verified by broker or MLS GRID. Supplied Open House Information is subject to change without notice. All information should be independently reviewed and verified for accuracy. Properties may or may not be listed by the office/agent presenting the information.
The Digital Millennium Copyright Act of 1998, 17 U.S.C. § 512 (the “DMCA”) provides recourse for copyright owners who believe that material appearing on the Internet infringes their rights under U.S. copyright law. If you believe in good faith that any content or material made available in connection with our website or services infringes your copyright, you (or your agent) may send us a notice requesting that the content or material be removed, or access to it blocked. Notices must be sent in writing by email to DMCAnotice@MLSGrid.com.
“The DMCA requires that your notice of alleged copyright infringement include the following information: (1) description of the copyrighted work that is the subject of claimed infringement; (2) description of the alleged infringing content and information sufficient to permit us to locate the content; (3) contact information for you, including your address, telephone number and email address; (4) a statement by you that you have a good faith belief that the content in the manner complained of is not authorized by the copyright owner, or its agent, or by the operation of any law; (5) a statement by you, signed under penalty of perjury, that the information in the notification is accurate and that you have the authority to enforce the copyrights that are claimed to be infringed; and (6) a physical or electronic signature of the copyright owner or a person authorized to act on the copyright owner’s behalf. Failure to include all of the above information may result in the delay of the processing of your complaint.
Contact
Learn More About This Property

Cindy Hanson
Coldwell Banker CK Select
210893Certified Senior Housing Professional, Certified Short Sales and Foreclosures Resource, Military Relocation Professional, Short Sales and Foreclosure Resource, e-Pro, Internet Professional, REALTOR, National Association of REALTORS (704) 791-9467cbhanson24@gmail.com| State | NC |
|---|---|
| County | Union |
| City | Indian Trail |
| Zip Code | 28079 |
| Area | Union |
| School District | Sun Valley |
| Elementary School | Indian Trail |
| High School | Sun Valley |
| Listing VS Median (in 28079) | |
Price: $719,609 low | high Med: $448,250 sqft: 2,991 low | high Med: 2,177 $ / sqft: $241 low | high Med: $212 On site: 63 low | high Med: 60.5 | |